Structural Consultant

Contact Information
Capability Statement
Associated Structural Consultants
Consultancy Services
- Bridges – Structural design and construction methodology for steel, concrete and pre stressed concrete bridges
- Complete structural and foundation design of steel and concrete buildings
- Proof consultants/ Peer review for bridges, buildings & foundation systems
- Structural auditing
- Geotechnical Services—Design of piles, Earth support systems, Test arrangements, RE walls, Pile lateral load tests etc
- Offshore structures, docks, harbors etc
- Sports complexes & assembly structures
- Power plants
- Large span shell structures
- Chimneys and transmission /communication towers
- Design of Highways, new roads, CD works etc
- Repair and rehabilitation of all type of structures.
Leadership Team
U. KRISHNAKUMAR
Partner Since 1994
MIStructE, CEng - M 8363166
Education
Post Graduate in Structural Engineering from Kerala University in 1988. Graduate in Civil Engineering from Kerala University 1985.
Specialisation
Tall Multi storey buildings, Pre stressed Concrete Bridges.
Key Experience
With over 38 years of experience in consulting civil and structural engineering Mr. Krishnakumar has a broad design experience with an emphasis on high-rise buildings and commercial complexes. Innovative structural solutions for Amusement Parks. Designed the tallest building in Kerala – Choice Paradise. Design to different country codes of practice including seismic design and detailing.
HARISANKAR S.
Partner
Education
Post Graduate from BITS Pilani, in Structural Engineering in 2017. Graduate in Civil Engineering from MG University 2014.
Specialisation
High rise buildings, Precast buildings and bridges, Industrial Buildings.
Key Experience
Civil Engineer with an all-round experience in the design and construction of precast buildings, high rise buildings, commercial complexes, stadiums etc. Experienced in latest technologies such as base isolators, precast building systems including modular construction methodologies. Design to different country codes of practice including American and Euro Codes.
SUSEELA P.
Partner Since 2023
Education
Post Graduate in Structural Engineering from Kerala University in 1988.
Specialisation
Pre stressed Concrete Bridges, Industrial Buildings, Commercial Complexes.
Key Experience
37 years of experience in structural / design engineering. Specialized in high-rise buildings, commercial complexes and bridges. Design to different country codes of practice including seismic detailing. Experienced in bridge design in pre stressed concrete, RCC and structural steel.
FENIL P A
Chief Design Engineer
Education
Post Graduate from MG University, in Structural Engineering in 2006. Graduate in Civil Engineering from MG University 2003.
Specialisation
RCC, Prestressed and Steel bridges, Multi storied buildings
Key Experience
A structural engineer with 16 years of experience. Specialised in the analysis and design of special structures and bridges. Structural engineer with an all-round experience in the design and construction of RCC, prestressed and steel bridges, high rise buildings, commercial complexes. Experienced in design of deep excavation support structures, highway retaining structures and marine structures. Design to different codes of practice such as IRC and Railway codes.
Project Highlights
Commercial
IT Park for Transasia group, Kakkanad, Kochi
The project is an office building consists of two towers each having ground + 19 floors, with ground + 6 floors for car parking and office space above. The structure is founded on DMC piles resting on hard rock.
IT Building for Maratt Ltd. at Smart City, Kakkanad, Kochi
The project is an office building with 1 basement plus 9 floors; with basement, ground and first floors for car parking and office space above. The building is founded on DMC piles resting on hard rock. Located at Smart city, Kakkanad, Kochi.
BLM-GEONAIR IT Park
An IT Park comprising of B+G+9 floors coming up in Infopark, Kakkanad. The 6,00,000 sqft IT park has parking in its ground and basement and ground floor. The building resting on DMC piles founded on hard rock is designed for seismic loads of zone III and for wind speeds of 39m/sec.
MALABAR GOLD, M.G. Road, Kochi
Basement + Ground + 8 Floors. Building is founded on DMC Piles of 48m depth, resting on hard rock. Lateral loads of seismic Zone III as well as wind load for 170 kmph are taken fully by shear walls. The structure is located on M G Road, a major artery of the city of Kochi, Kerala.
P. V. S. Commercial cum Hospital Building, Kochi
16 storey building with a helipad at roof level. Upper 11 floors for hospital and bottom 4 floors for commercial complex. The RCC framed cum shear wall building is having 30,000 sq. ft. Basement Parking and is founded on 45m deep RCC piles.
Building Complex for Federal Institute of Science and Technology
An Engineering College in Angamaly, Kochi, with an area of 5,00,000 Sq. Ft.
Treasury Directorate, Thiruvananthapuram
The complete structural design of the 2B+G+6 building with a built-up area of 4600 sqft was done. The building is resting RCC piles embedded into the soft rock available.
V Guard Hyderabad, LB Nagar Hyderabad
A ground + 3 storied building with a built-up area of 32000sqft. Lateral loads, wind and seismic loads under the local conditions were considered for the structural design.
Residential
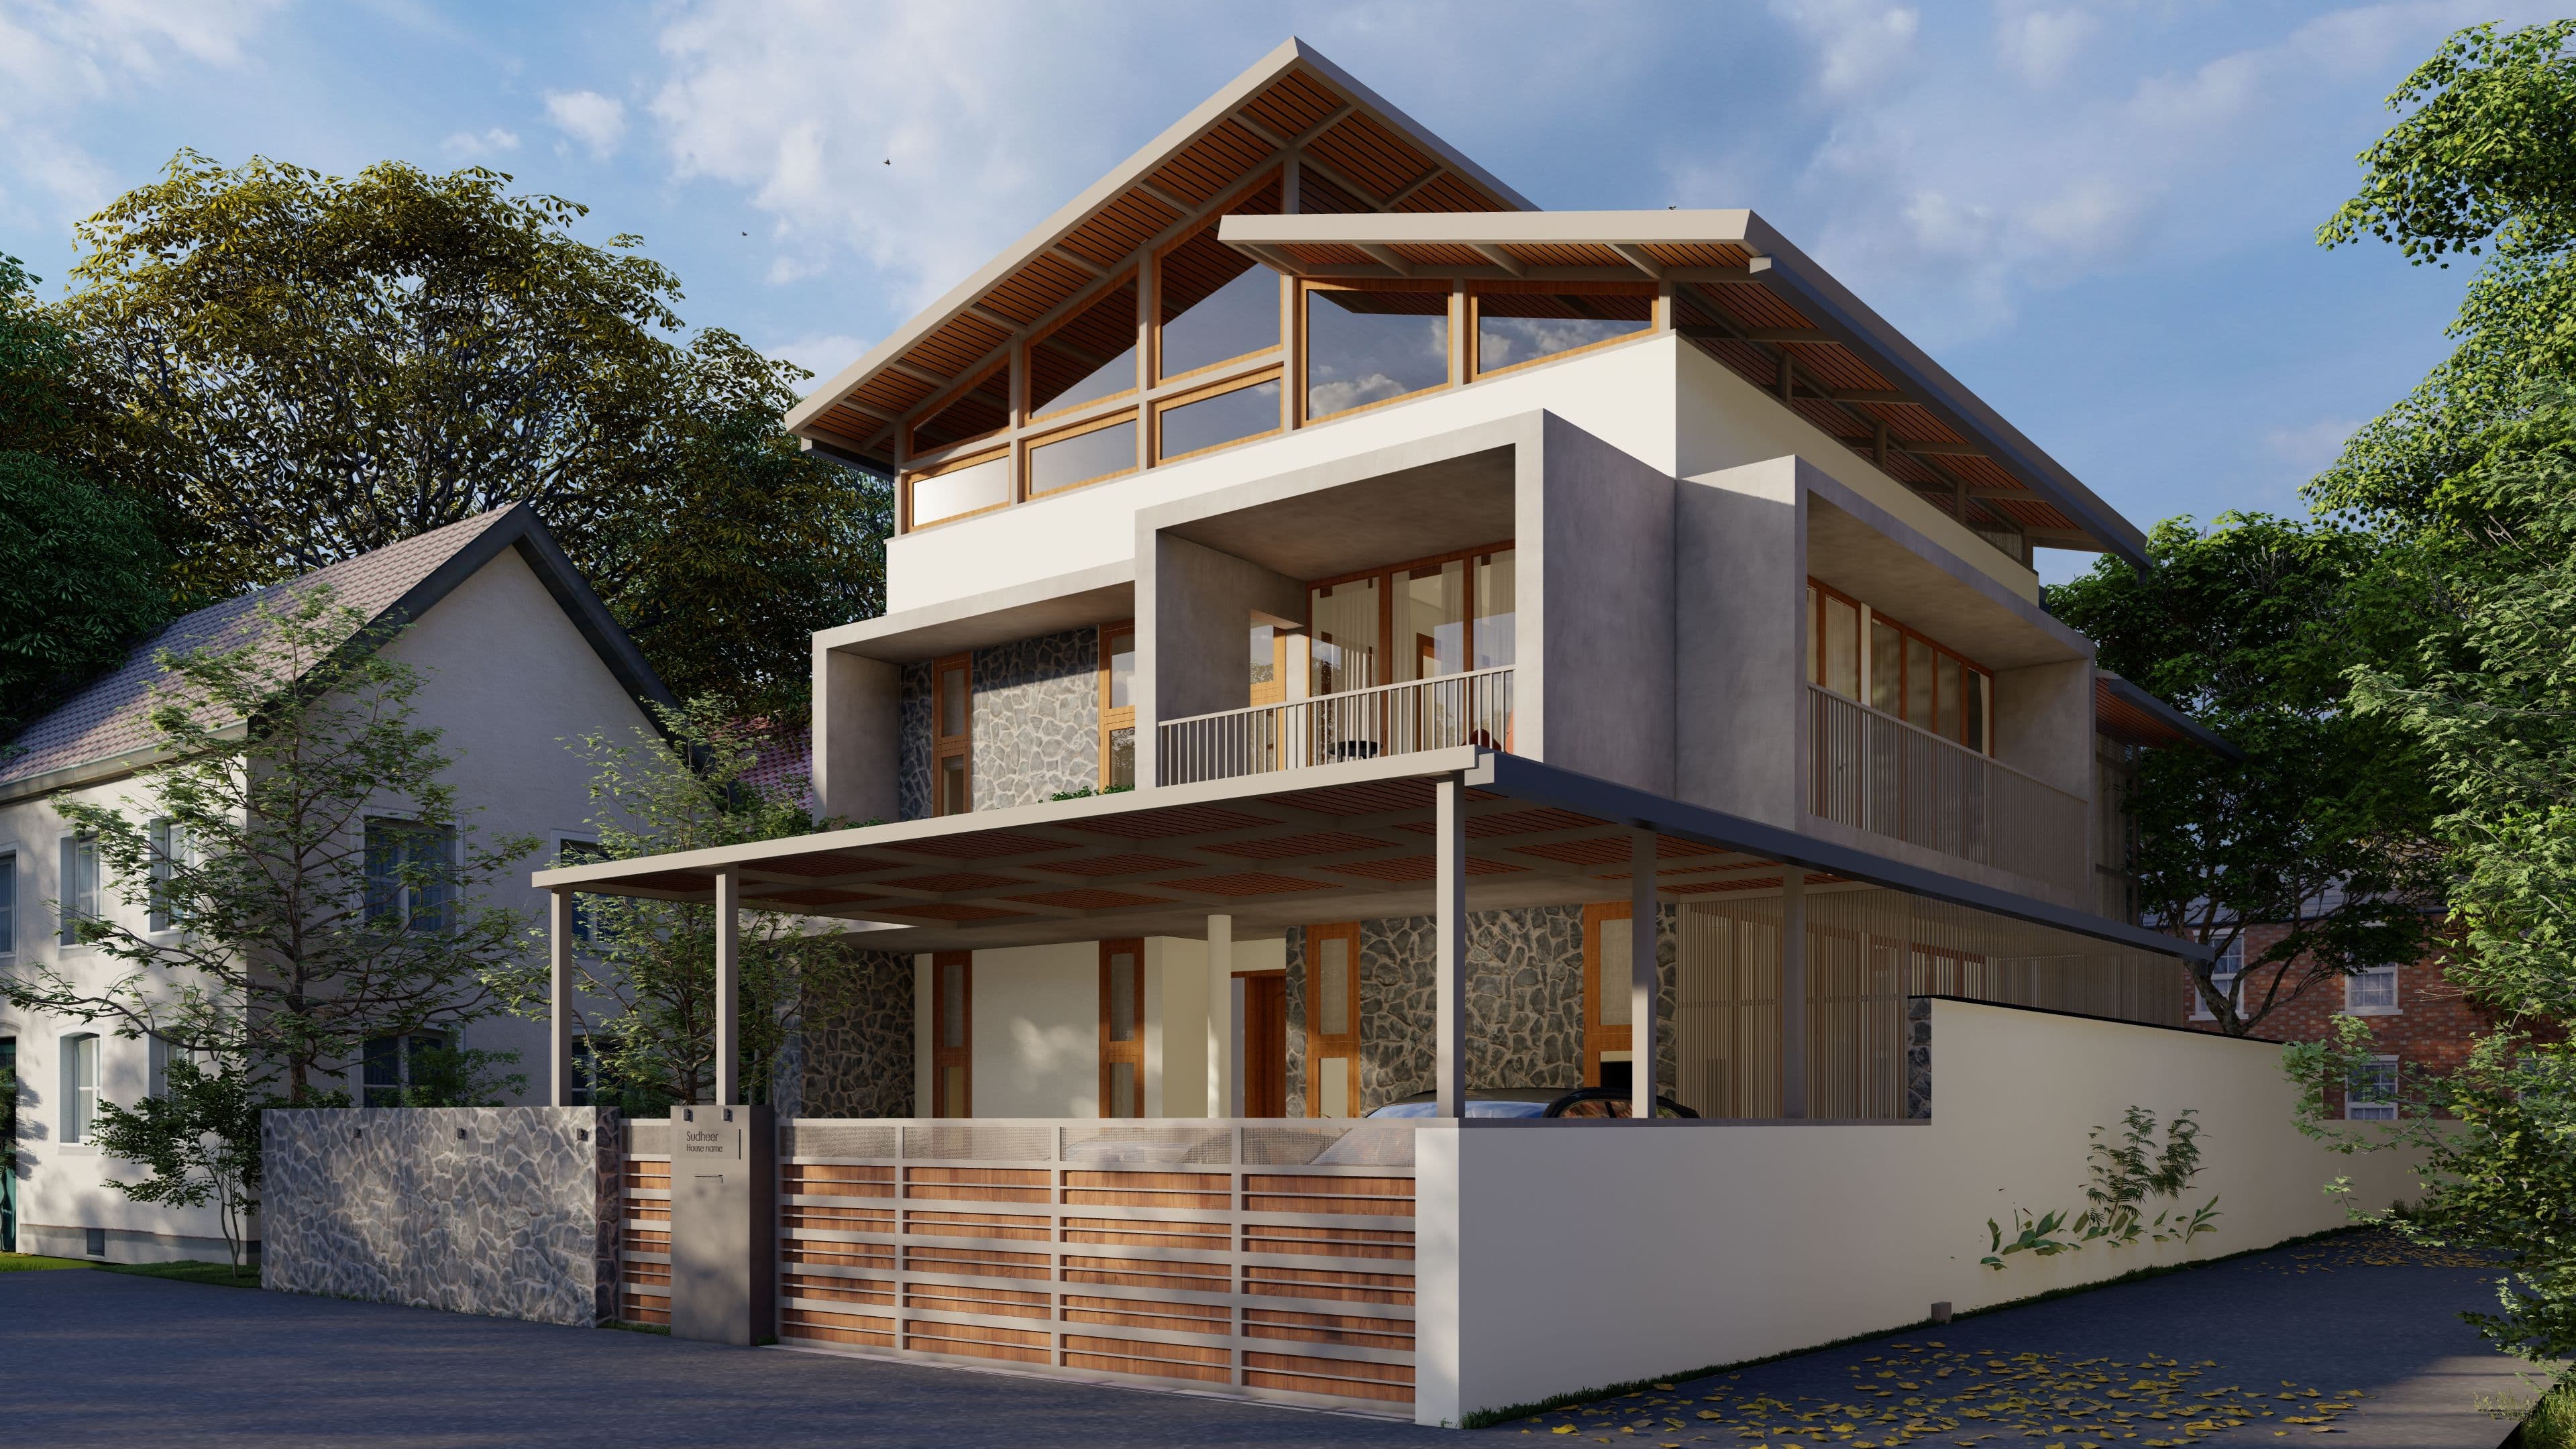
Sahara grace, Kochi
Apartment Buildings for SAHARA PRIME CITY LIMITED, LUCKNOW. An apartment complex consists of 15 towers of 10 to 25 storey height at Kakkanad, Kochi. This ongoing project consists of a total of about 800 residential units and a commercial building.

CHOICE PARADISE, Thripunithura, Kochi
One of the tallest buildings in South India with Basement + Ground Floor + 37 floors. Building is founded on DMC Piles, resting on hard rock. Lateral loads of seismic Zone III as well as wind load for 170 kmph are taken fully by shear walls. The structure is located at Thripunithura, Kochi. Project completed.
Banyan Tree Resorts, Perumbalam, Kochi
Development of a full Island in Vembanad Lake for a 7-star equivalent Resort. Completed in 2014.
Nikunjam I Park
Basement+G+35 storey building with combined raft foundation and piles resting on dense sand at 50m depth. Construction completed.
Kitchen, Dining and Dormitory for Kitex Garments, at Kizhakambalam
G+4 building comprising of kitchen, dining area and dormitory. The building is an RCC framed structure with shear walls to bear a part of the lateral loads.
Gents Dormitory for KITEX Garments at Kizhakambalam
A Ground + 4 storied building for the Kitex group with a total built up area of 68,000 sqft. A part of the building is done with prestressed concrete to accommodate the large spans and the other part is RCC with an expansion gap separating the two. Lateral load transfer system is RCC SMRF + shear walls.
Engineering College for Muthoot Group at Kochi
A G+6 building for Muthoot Institute of technology was done. The building is a prestressed structural floor with RCC columns and shear walls as the vertical load transfer system. The lateral load is resisted by the RCC structural walls and prestressed frames.
Kent Glass House
22 storey Apartment Structure in Vyttila, Kochi, completed and occupied in 2009.
Federal Towers, Aluva
(For Federal Bank Officers’ Association.) An Apartment Complex consisting of 15 Storey Twin Towers with 1,50,000 Sq ft floor area founded on hard rock at 17m depth on the bank of river Periyar.
Express Estates, Kaloor, Kochi
18 Storey Residential Apartment Building. Area: 1,20,000 Sq.ft. The building is an RCC framed construction sharing lateral loads with the shear walls provided as the lift cores. The structure is founded on 45m deep DMC piles and designed for Zone III seismic loading and to withstand 140 kmph wind loading. Completed & occupied in 1998.
Steel
Marine food processing plant project, Cherthala
A Structural steel building with a column free span of 47m containing wet storage and dry storage area along with a processing plant for exporting marine sea food. The building is founded on shallow footing resting on dense sand. Completed in 2021.
Godown for Bhagavathy Traders, Aroor
A Pre-Engineered building constructed near Aroor, Kochi with a column free span of 35m, containing a Mezzanine floor. Preparation of functional and structural drawings including foundations were done.
Christ Marketing, Thrissur
A factory building with a column free span of 34m and a length of 72m. Complete structural design of foundations, steel column and truss roof were done.
Ware House at Kakkanad For FORRZA
A G+1 warehouse building measuring 107m x 145- m with a column free span of 17m x 21m. The frames were designed as special moment resisting frames to bear the lateral loads on the building. The ground floor slab designed as steel framed system with metal decking floor was designed for vehicular loadings.
Zirconia Plant Building for Carborundum Universal
A factory building for manufacturing Zirconia alloys with a column free span of 17m and a column free standing height of 16m. Complete structural design including design of machine foundation for the various machines inside the plant was done. Structural design of various tanks and silos for storing raw materials was also done.
Yeroor Main Centre Health Care Delivery in Anchal, Kollam
The G+1 hospital structure was constructed as a steel building founded on footings. The floor system was designed as a deck slab system.
Factory building for Ocean Polymer Technologies
The proposed factory building with a span of 41m was designed as a truss building with battened columns. The 10m heigh building was designed with a provision for 2t cranes. The full structural design including the foundations for the ongoing construction was done by us.
Hostel building for Kitex at Kizhakambalam
The G+6 hostel building was designed as a steel framed structure keeping in mind the speed of construction. The full structure design of the building founded on RCC deep piles was carried out. Concentrically braced frames were the primary lateral load carrying system for the building in both directions.
Factory Building for M/s Watts at Kalamassery
The G+4 structural steel building was designed with special moment resisting frames to resist the lateral loads in both directions. The floor slabs of the building were designed for factory loads considering the vibrations of the machines as a deck slab system.
Retrofitting of factory buildings at Apollo Kalamassery
The retrofitting of various factory buildings at the Apollo plant Kalamassery was carried out. The work involved removal of existing roof system and replacing the large span trusses. The detailed structure design of the new system and preparation of schemes for removal of existing roof was carried out.
COVID isolation wards at Various locations across Kerala
We were involved in the structural design of Covid Isolation wards in various locations across Kerala. The G only structure was constructed as a structural steel building considering the speed of construction required.
Providing Erection Support for Various Steel Buildings
We have involved in providing erection support to the fabricators for erecting the steel structures for various buildings including those designed by various structural consultants. Wee worked closely with the contractors to develop erections methodology with the equipment and technology available.
Marine Food Processing Plant at Korisapadu, AP
The processing plant is planned as a PEB structure resting on footings on a hard murram soil. The PEB structure with a span of 29 m will be proof checked and approved.