Architect Fees in Kerala: A Complete Cost Guide
 Architectural Design
Architect Fees in Kerala: A Complete Cost Guide
One of the first questions homeowners ask before hiring a designer is straightforward: what are typical architect fees in Kerala, and what do they actually cover. The honest answer is that it depends on the fee model, the scope of work, and how experienced the architect is. This guide breaks down the fee structures architectural design firms in Kochi and across Kerala commonly use, what a fair architecture fee per square foot looks like, and the questions worth asking before you sign a design agreement.
Key Takeaways
Architect fees in Kerala are usually charged as a percentage of construction cost, a flat per square foot rate, or a fixed lump sum.
The architect fee percentage of construction cost typically ranges between 5 and 12 percent depending on project complexity.
Getting a clear, itemized quote upfront prevents the most common cost disputes during construction.
How Architect Fees Actually Work in Kerala
Architect fees in Kerala are rarely a single flat number quoted over the phone. Most architects tailor their fee to the size of the project, the level of customization requested, and how much hands-on supervision the client wants during construction. A small renovation with basic drawings costs far less than a full custom home with structural engineering, interior detailing, and site supervision built in. Understanding this upfront helps homeowners compare quotes meaningfully instead of assuming every architect fee means the same scope of service. In practice, the fee usually covers three broad stages: concept design, working drawings and approvals, and construction-phase supervision. Some architects bundle all three into one number; others quote them separately, which is why two quotes that look very different on paper can actually cover similar work. Kerala's construction market includes everything from independent architects working solo to full design-and-build firms that combine architecture, civil construction, and interior design under one roof. The fee structure often reflects which type of practice you're talking to, and firms offering an integrated service typically price the architecture fee as part of a broader project cost rather than as a standalone line item. For homeowners comparing options, the cost to hire an architect is rarely just a single number on a business card. It is closer to a menu of services that gets assembled differently by every firm, which is exactly why two architects quoting the same project can arrive at noticeably different totals while both being entirely reasonable for the scope each of them is actually offering. This is also why online averages for architect fees in Kerala should be treated as a starting reference point rather than a number to hold any specific firm to, since a genuinely useful quote reflects your plot, your family's requirements, and the finish level you actually want, not a generic industry benchmark pulled from an unrelated project.
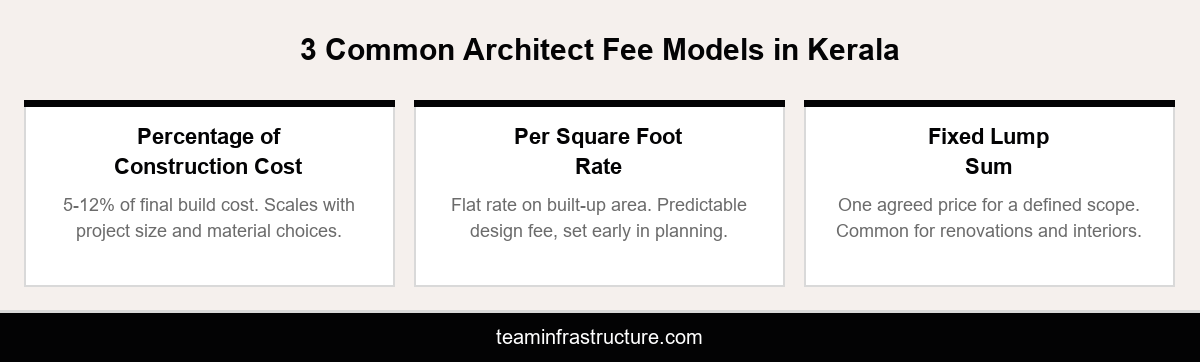
The Three Common Fee Models Architects Use
Most architects in Kerala default to one of three fee models, and knowing which one you're being quoted matters more than the number itself. The first is percentage-based, where the fee is calculated as a share of the total construction cost, so it naturally scales with project size. The second is a flat architecture fee per square foot, applied to the built-up area regardless of finish level, which gives homeowners a predictable number early in planning. The third is a fixed lump sum agreed for a defined scope, common for smaller renovation or interior-only projects where the built area or budget is already clear. None of these models is inherently better; the right choice depends on how well-defined your project is at the quoting stage. A percentage model rewards cost control since the architect's fee moves with the budget, while a per-square-foot or lump sum model gives more certainty regardless of how the construction budget shifts later. A smaller but still common fourth approach is an hourly consultation rate, typically used for early feasibility advice before a client has committed to a full design contract, and this is often where architect consultation fees kerala homeowners first encounter come into play, well before any construction numbers exist to calculate a percentage against.
Percentage of Construction Cost
This is the most common model for full home construction projects in Kerala. The architect's fee is calculated as an agreed percentage of the final construction cost, so it rises or falls with material choices and project scale. It works well when the design is still evolving, since the fee automatically adjusts rather than requiring a renegotiation. The tradeoff is that the final fee amount isn't fully known until the construction budget is locked in.
Per Square Foot Rate
A flat architecture fee per square foot is applied to the total built-up area of the home, independent of finish level or material cost. This model gives homeowners a fixed, predictable number early in the process, which makes budgeting easier. It suits clients who already have a clear sense of the home's size and want cost certainty on the design fee specifically, separate from whatever the construction itself ends up costing.
Typical Architect Fee Percentage of Construction Cost in Kerala
For a typical residential project in Kochi or Ernakulam, the architect fee percentage of construction cost generally falls between 5 and 12 percent, though the exact figure depends heavily on project complexity and the level of service included. Simple, repeatable home designs on regular plots tend toward the lower end of that range, while custom homes with detailed interior work, unusual plot shapes, or extensive structural engineering push toward the higher end. Full-service firms that include construction supervision, material selection guidance, and coordination with contractors as part of the architecture fee will naturally price higher than a firm that only delivers drawings and steps back. It is worth asking directly whether a quoted percentage includes site visits during construction or only the design and approval stages, since that distinction alone can explain a meaningful difference between two quotes for what looks like the same project on paper. This is especially relevant for projects that also need vastu for home construction built into the layout from day one, since that coordination is easiest to price fairly when it sits inside one clear scope rather than a vague verbal add-on. Homeowners comparing quotes should ask each architect to specify the percentage, the base it's calculated against, and exactly which services are bundled into that number before assuming one quote is simply cheaper than another.
What a First Consultation Actually Costs
Before any percentage or per square foot number is agreed, most homeowners start with a first meeting to discuss the plot, budget, and general requirements. Architect consultation fees in Kerala for this initial meeting range from free to a modest fixed charge, depending on the firm and whether the client is expected to sign a design agreement afterward. Some firms waive the consultation fee entirely if the project moves forward, treating it as part of the sales process rather than billable work. Others charge a small flat fee upfront, which is then adjusted against the final design fee if the client proceeds. Either way, the cost to hire an architect for this first conversation is rarely the expensive part of the relationship, and it is the right stage to ask every scope question covered in this guide before any design work formally begins.
What an Architect's Fee Actually Covers
A complete architect fee typically spans two distinct phases of work, and understanding both helps explain why the number can look larger than expected at first glance. The first phase covers everything from initial concept sketches through detailed working drawings, structural coordination, and the paperwork needed for local building approvals. The second phase covers the architect's involvement once construction actually begins, including periodic site visits, quality checks against the approved drawings, and coordination with the civil contractor on design clarifications that inevitably come up mid-build. This is the same phased approach that residential architects in Kochi typically follow, and homeowners who only budget for the first phase are often surprised when supervision is billed separately, which is why clarifying scope before signing matters more than comparing headline fee percentages alone. A third, smaller phase that sometimes gets overlooked entirely is post-handover support, covering minor design clarifications or defect liability inspections after the family has moved in. Not every firm includes this, and it is worth asking about explicitly rather than assuming the relationship simply ends the day construction is declared complete.
Design and Drawing Phase
This phase includes the initial concept design, client revisions, detailed working drawings, structural and MEP coordination, and preparing the documentation required for local planning approval. It is usually the largest single component of the fee, since it requires the most direct design time. Most architects expect two to four rounds of revisions included in this phase before additional changes are billed separately, so it is worth confirming how many revision rounds are built into the quoted fee.
Construction Supervision Phase
Once construction starts, the architect's role shifts to periodic site visits, checking that work matches the approved drawings, and resolving on-site design questions the contractor raises. Some firms include a fixed number of visits per month in the base fee, while others charge separately per visit beyond an agreed minimum. Confirming this detail upfront avoids a common dispute where homeowners assume unlimited supervision was included in the original quote. It is also worth asking whether supervision visits are scheduled on a fixed calendar or triggered by construction milestones, since a milestone-based approach generally catches issues earlier than a fixed monthly visit that might land right after a critical stage of work has already been completed.
Factors That Change What You'll Pay
Several practical factors shift where a specific project lands within Kerala's typical fee ranges. Project size matters, but not in a simple linear way, since very small projects often carry a higher percentage fee to cover the same fixed design effort, while very large projects can sometimes negotiate a lower percentage given the bigger overall fee amount. The level of customization matters just as much. A fully custom home with unique layouts, bespoke interior detailing, and non-standard structural elements requires significantly more design hours than a home built from an adapted standard plan. Plot conditions play a role too. Irregular plot shapes, sloped sites, or plots requiring extensive vastu-compliant adjustments demand more design iteration than a straightforward rectangular plot. Finally, the architect's experience and reputation factor in, much like any professional service, where firms with a strong portfolio of completed projects in Kochi or Ernakulam may price at the higher end of the typical range, reflecting both design quality and a lower risk of costly mistakes during construction. Timeline pressure is a less obvious factor that still shows up in quotes. Projects that need drawings turned around unusually fast, or that require the architect to prioritize one client's schedule over their normal workflow, sometimes carry a modest premium simply because rushed design work carries a higher risk of errors that are more expensive to fix on site than to prevent on paper.
Hidden Costs and Add-Ons to Ask About Upfront
Several costs sit outside the base architect fee and catch homeowners off guard if they aren't clarified early. Structural engineering consultancy is sometimes billed separately from the architectural fee, particularly for larger or more complex structures requiring detailed load calculations. 3D visualization and rendering, increasingly expected by clients who want to see a realistic preview before construction begins, is sometimes included and sometimes charged as an add-on. Additional site visits beyond the number built into the base supervision fee are almost always billed extra, as are significant design changes requested after working drawings have already been finalized and approved. Government building approvals and liaison fees, covering the time spent obtaining building permits from local authorities, may or may not be bundled into the architect's quote depending on the firm. The safest approach is a written scope document listing exactly what is included, what triggers an additional charge, and at what rate, rather than relying on a verbal understanding that can be remembered differently by each side once construction is underway. Similar clarity helps on the interior design side too, where furniture, fittings, and finish upgrades are frequently quoted separately from the core architecture fee. Travel charges for architects visiting sites outside their usual service area, printing and documentation costs for large drawing sets, and software licensing fees passed through for specialized structural modeling are smaller but real line items that occasionally appear on final invoices without having been mentioned during the original quote.
How to Get a Fair Quote Before You Sign
Getting a fair, comparable quote starts with asking every architect the same set of questions rather than comparing headline numbers in isolation. Ask whether the fee is percentage-based, per square foot, or a fixed lump sum, and what base figure the percentage is calculated against. Ask exactly which phases are included: design only, design plus approvals, or design plus full construction supervision. Ask how many revision rounds are included before extra charges apply, and how site visits during construction are structured and billed. Ask directly about common add-ons such as structural engineering, 3D visualization, and government liaison work, and whether they sit inside or outside the quoted fee. An architect or firm from the best architects in Kochi list who answers these questions clearly and puts the scope in writing is generally a safer choice than one offering only a single headline percentage with no further detail, regardless of how competitive that initial number looks. It also helps to ask for at least one reference from a past client whose project was similar in size and complexity, since hearing directly how a firm handled scope changes, unexpected site conditions, or schedule delays tells you far more about their real-world fee behavior than the written quote alone.
Red Flags Worth Watching For
A few warning signs are worth taking seriously during the quoting stage. Be cautious of a quote with no written scope at all, since a verbal percentage figure with nothing else specified leaves too much room for disagreement later. Be equally cautious of architect consultation fees kerala clients are asked to pay that seem unusually high relative to the project size, since this sometimes signals a firm padding early revenue rather than pricing the full project fairly. A firm unwilling to explain how site visits, revisions, or common add-ons are billed, or one that pressures a same-day signature before answering these questions, is worth treating as a signal to keep comparing options rather than a reason to commit quickly.
Why an Integrated Design and Construction Fee Structure Works Better
Homeowners working with a single team that handles architectural design, civil construction, and interior work together often get more transparent pricing than those coordinating separate architects, contractors, and interior designers on the same project. When design and construction sit inside one fee structure, there is no incentive for the architect to over-specify materials the construction team then has to deliver at extra cost, and no gap where responsibility for a site issue gets disputed between separate firms. This coordination also tends to reduce the hidden costs described earlier, since structural engineering, site supervision, and construction coordination are priced as part of one relationship rather than negotiated separately with each party. For homeowners planning a new build or major renovation in Kochi, Ernakulam, or the wider Kerala region, browsing our completed projects is a useful way to see how this fee structure plays out in practice, and asking a prospective architect whether they work standalone or as part of an integrated design-and-build team is one of the most useful questions to add to the list above, since it often explains more about the final cost than the headline fee percentage alone. It also simplifies accountability considerably. If a finish looks wrong or a measurement doesn't match the drawing, there is one team to call rather than a round of finger-pointing between an architect who has already been paid in full and a contractor who was never shown the latest revision. Over the life of a project that can run anywhere from six months to well over a year, that single point of accountability tends to matter more to most families than shaving a percentage point off the headline architecture fee.
Conclusion
Architect fees in Kerala vary enough that comparing headline numbers alone rarely tells the full story. What matters is understanding which fee model you're being quoted, what phases of work that fee actually covers, and which common add-ons sit outside it. Homeowners who ask the right questions upfront, in writing, avoid the disputes that often surface midway through construction over what was and wasn't included. The goal is not to find the lowest number on paper, but the clearest scope you can hold a firm to once drawings turn into an actual construction site. If you are planning a new home or renovation in Kochi and want a transparent, itemized quote from day one, book a consultation with TeamInfra's architecture and construction team.
Frequently Asked Questions
How much do architects charge in Kerala?

Architect fees in Kerala typically range from 5 to 12 percent of construction cost, or a flat per square foot rate for design only. The exact figure depends on project complexity, customization level, and whether construction supervision is included in the quote.
What is a typical architect fee percentage of construction cost?
The architect fee percentage of construction cost in Kerala usually falls between 5 and 12 percent for residential projects. Simple, repeatable designs sit toward the lower end, while fully custom homes with detailed interior work trend toward the higher end.
Is architecture fee per square foot better than a percentage fee?
Neither model is universally better. A percentage fee scales naturally with project size, while a flat architecture fee per square foot gives more upfront certainty regardless of how the construction budget shifts later. The right choice depends on your project.
Does the architect fee include construction supervision?
Not always. Some architects bundle design and construction-phase supervision into one fee, while others quote them separately. It is important to ask directly whether site visits during construction are included or billed as an additional service.
What is usually not included in an architect's quoted fee?
Structural engineering consultancy, 3D visualization, additional site visits beyond an agreed minimum, and government approval liaison work are commonly billed separately unless explicitly stated as included in the architect's quoted fee.
How many design revisions are normally included in the fee?
Most architects include two to four rounds of design revisions in their base fee before charging separately for further changes. Confirming this number upfront helps avoid unexpected charges later in the design process.
Do architects in Kerala charge extra for site visits?
Many architects include a fixed number of site visits per month in the base construction supervision fee, then charge separately for visits beyond that. This detail varies significantly between firms and is worth confirming in writing.
Should I get multiple architect fee quotes before deciding?
Yes. Getting two or three quotes using the same set of questions, covering fee model, included phases, and revision rounds, makes it much easier to compare offers fairly instead of judging purely on the headline percentage.
Does hiring an integrated design-and-build firm cost more than a standalone architect?
Not necessarily. Integrated firms that handle architecture, construction, and interior work together often price more transparently overall, since coordination costs are absorbed into one relationship rather than negotiated separately with multiple parties.
What should I ask before signing an architect's fee agreement?
Ask about the fee model, what phases and revisions are included, how site visits are billed, and which add-ons like structural engineering or 3D visualization sit outside the base fee. Get the full scope in writing before signing.