Vastu for Home Construction: A Modern Architecture Guide
 Architectural Design
Vastu for Home Construction: A Modern Architecture Guide
Building a new home is one of the biggest decisions a family makes, and in Kerala that decision often includes a question many homeowners still ask their architect: how do you apply vastu for home construction without giving up a modern architecture look. This guide breaks down the core vastu shastra principles that shape site selection, room placement, and layout planning, and shows how a design team blends them into contemporary Kerala homes. Whether you are building a new villa or renovating an existing one, this is where vastu meets practical, buildable design.
Key Takeaways
Vastu shastra offers direction-based guidelines that any modern architecture project can adapt without sacrificing contemporary design.
Getting vastu for home construction right starts at the plot and continues through room placement, layout, and material choices.
A vastu-aware architect in Kochi can translate these principles into a workable, code-compliant modern floor plan.
What Is Vastu Shastra and Why It Still Guides Home Construction
Vastu shastra is a traditional Indian system of architecture that connects a building's layout to the natural forces around it, including sunlight, wind direction, and drainage patterns. It originated centuries ago as a practical way to design homes that stayed cool in the tropics, captured natural light efficiently, and moved water away from the foundation. In Kerala, these ideas were never purely spiritual; they solved real climate and construction problems long before modern engineering existed. Today, vastu for home construction is less about ritual and more about applying tested spatial logic. An architect trained in these principles looks at the sun's path across a plot, the direction of prevailing monsoon winds, and the slope of the land before finalizing a layout. This early thinking often overlaps with what a good residential architects in Kochi already recommend, which is why vastu and modern design goals rarely conflict in practice. The system organizes a home around eight directions and a central zone called the brahmasthan, assigning each zone an ideal use based on the qualities associated with that direction. For homeowners in Kochi, Ernakulam, and across Kerala, understanding these basics before construction begins saves time and prevents costly layout changes later. It is far easier to plan a vastu-compliant kitchen or pooja room from day one than to retrofit one after the walls are up.
The Five Elements (Pancha Bhoota) in Home Design
Vastu shastra is built on the pancha bhoota, the five elements of earth, water, fire, air, and space. Each element is linked to a direction and a function inside the home. Earth governs stability and is associated with the southwest, which is why heavier structures and master bedrooms are often placed there. Water relates to the northeast, ideal for water tanks or open courtyards that welcome morning light. Fire governs the kitchen, traditionally placed in the southeast. Air relates to ventilation and openings, and space represents the central brahmasthan, kept open and uncluttered wherever the layout allows.
Vastu in Traditional Kerala Homes
Kerala's own architectural heritage already reflects many vastu principles long before the term became common in mainstream design conversations. Traditional nadumuttam homes, often called Nalukettu homes, were built around a central open courtyard that mirrors the brahmasthan concept directly. Sloped roofs directed monsoon rain away from the walls, deep verandas shaded interiors from direct sun, and kitchens sat toward the southeast for smoke ventilation. The best architects in Kochi drawing on this heritage today are not introducing something foreign; they are reviving a design logic that Kerala's builders understood generations ago, adapted now for concrete, glass, and steel construction.
Core Principles of Vastu for Home Construction
Beyond directions and elements, vastu shastra for home construction rests on a handful of repeatable principles that any architect can apply to a modern floor plan. The first is balance: a home should not feel heavier on one side than another, and vastu addresses this by recommending taller structures and heavier storage toward the south and west, keeping the north and east lighter and more open. The second principle is the free flow of natural light and air, particularly from the northeast, which vastu treats as the source of positive energy and modern architecture treats as free daylighting and passive cooling, essentially the same goal described differently. The third principle is functional zoning, placing rooms according to how they are used during the day. Active spaces such as living rooms and kitchens sit toward directions that receive more daylight, while restful spaces such as bedrooms are oriented toward directions associated with stability and quiet. The fourth principle is an uncluttered center, keeping the brahmasthan free of heavy walls, staircases, or bathrooms so air and light can move through the home. None of these principles require a home to look traditional. A minimalist, glass-fronted modern villa can honor every one of them, which is exactly what a good architecture and construction team in Kerala is trained to plan for at the design stage, not after the fact.
Vastu for Building Construction vs Vastu for Interiors
It helps to separate two related but distinct scopes. Vastu for building construction covers the structural shell: plot orientation, foundation direction, wall placement, and the overall zoning grid mapped onto the site. House design according to vastu shastra, by contrast, extends into finishing decisions such as furniture layout, mirror placement, and color choices inside each room. A homeowner who only addresses the first scope can still end up with a home that feels off inside, because the interior layer was never aligned to the same directional logic. Coordinating both scopes with one team, rather than treating structure and interiors as separate vastu exercises, keeps the whole home consistent from the foundation to the final finish. It also avoids a common and expensive problem, where an interior team is later asked to fix a mismatch that a coordinated design brief would have prevented from the start.
Choosing the Right Plot and Direction for Vastu-Compliant Construction
Vastu for home construction starts before the first foundation stone is laid, at the plot selection stage. The shape, slope, and orientation of a site determine how much of the vastu framework can be applied without compromise. A rectangular or square plot is considered easiest to work with, since it allows the eight-direction grid to map cleanly onto the layout. Irregular plots are not disqualifying, but they require an experienced architect to adjust the internal layout while still respecting core placements such as the kitchen, entrance, and master bedroom. Slope also matters. Vastu principles generally favor land that is slightly higher in the south and west and lower in the north and east, which allows rainwater to drain naturally toward the direction associated with water. This is a genuinely practical detail, since it reduces the risk of water pooling near the foundation during Kerala's monsoon months. Before finalizing any plot, an architect familiar with both vastu and local building regulations will walk the site, check the compass orientation against the entry road, and confirm that the plot allows a functional distribution of open space, built area, and setbacks. Skipping this step is one of the most common reasons homeowners end up unhappy with a floor plan later, not because vastu was ignored, but because the plot itself was never properly assessed.
Reading the Site Before You Build
A proper site reading covers more than compass direction. It includes checking existing trees, water bodies, neighboring structures, and the direction from which the main access road approaches the plot. Vastu treats the road-facing direction as a major factor in deciding where the entrance and compound wall openings should sit. Combined with a soil test and drainage assessment, this reading gives the architect a complete picture of the plot's strengths and constraints well before any drawing is finalized.
Ideal Plot Shapes and Orientations
Square and rectangular plots aligned close to the cardinal directions are the easiest to design around, since rooms can be mapped to their ideal zones without awkward transitions. East-facing and north-facing plots are generally favored for the amount of morning light they bring into the home. Irregular, triangular, or heavily sloped plots are still workable, but they call for compensating techniques such as adjusted room proportions or strategic open courtyards to preserve the intent of the vastu grid.
Room-by-Room Vastu Guidelines for a Modern Home
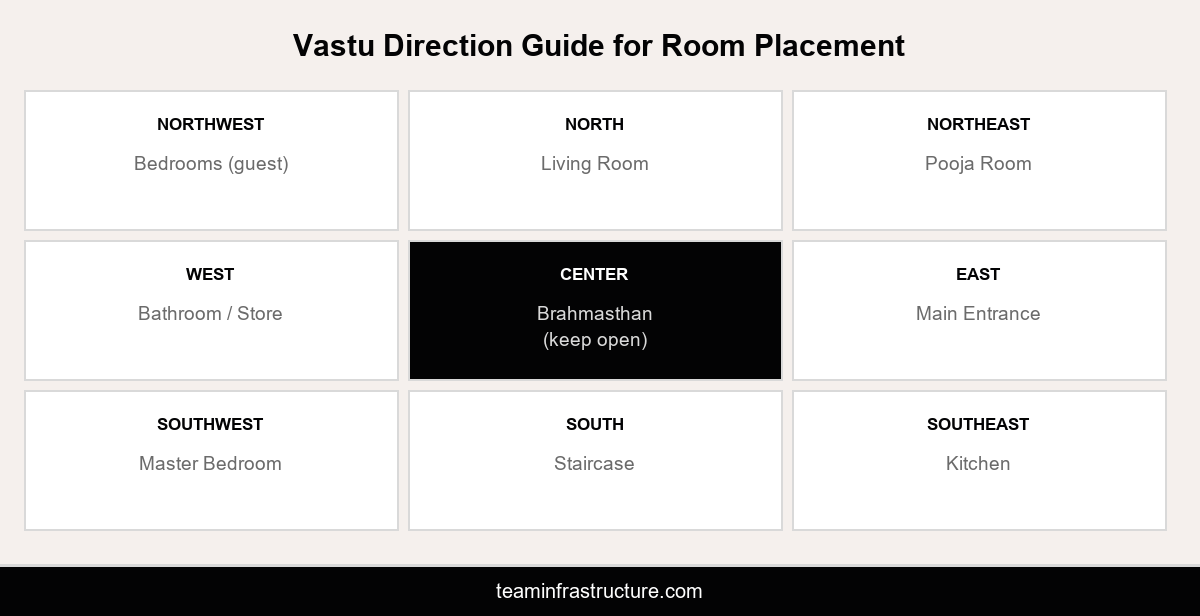
Once the plot and orientation are settled, the vastu framework moves into room-level planning. The main entrance is typically placed in the north, east, or northeast, the directions associated with positive energy and natural morning light. The living room, where guests are received, usually sits close to the entrance in the north or east, keeping the home welcoming and well lit. The master bedroom is generally placed in the southwest, the most stable and grounded direction according to vastu, giving the head of the household a sense of security and privacy from street-facing noise. Children's or guest bedrooms typically go in the west or northwest. The pooja room, if included, is placed in the northeast, kept as a quiet, open corner rather than boxed in on all sides. None of these placements are rigid rules that override structural or budget constraints; they are starting preferences that local architects in Tripunithura and across Kochi balance against the realities of the plot, the client's brief, and Kerala's building codes. The goal is a layout that feels naturally organized, where the busiest, brightest rooms sit where the light already is, and the quietest rooms sit where the structure is most solid.
Kitchen, Bedroom and Pooja Room Placement
The kitchen is traditionally placed in the southeast, the direction associated with fire, which also happens to work well for exhaust ventilation and keeping cooking smells away from living areas. The master bedroom sits in the southwest for stability, while the pooja room occupies a calm northeast corner, ideally with a window to let in early light. These three rooms carry the most weight in a vastu floor plan, and an experienced architect will typically lock these placements first before designing the rest of the home around them.
Bathroom, Staircase and Utility Areas
Bathrooms are generally placed in the west or northwest, away from the pooja room and kitchen, and never positioned directly above or below either. Staircases work best in the south, southwest, or west, since their mass supports the heavier, more grounded side of the home. Utility areas, store rooms, and the electrical meter room typically sit in the south or southwest as well, keeping the northeast brahmasthan zone clear of clutter, wiring, and plumbing wherever the floor plan allows it.
Blending Vastu Shastra With Contemporary Architecture
The biggest misconception about house design according to vastu shastra is that it forces a home into a traditional look, with sloped tiled roofs and small, boxed-in rooms. In practice, vastu is a set of directional and functional guidelines, not a style. A flat-roofed, glass-and-concrete villa can follow every major vastu principle just as effectively as a home with a pitched roof, provided the architect maps rooms to directions correctly during the design stage. Open-plan living, large windows, and double-height spaces, all hallmarks of contemporary architecture, actually support vastu's emphasis on light and airflow rather than working against it. The key is sequencing: vastu decisions need to happen at the concept and layout stage, before elevations and material choices are finalized, so the architect can satisfy both compliance and the client's aesthetic brief without a late-stage compromise. Courtyards, once a defining feature of Kerala's traditional homes, are seeing a genuine revival in modern architecture for exactly this reason. A central courtyard naturally keeps the brahmasthan open, brings in daylight and ventilation from multiple sides, and gives a contemporary home a distinctly Kerala character without looking dated. Similarly, modern material choices, laterite stone cladding, timber screens, and locally sourced tile, express the same climate-responsive thinking that vastu was built around, using a completely current design vocabulary. This is often where interior design services pick up the thread, carrying the same directional logic into furniture layout and lighting plans. Done well, a vastu-compliant home in Kochi today looks indistinguishable from any other well-designed modern residence, until you notice how naturally light moves through it.
Common Vastu Mistakes Homeowners Make During Construction
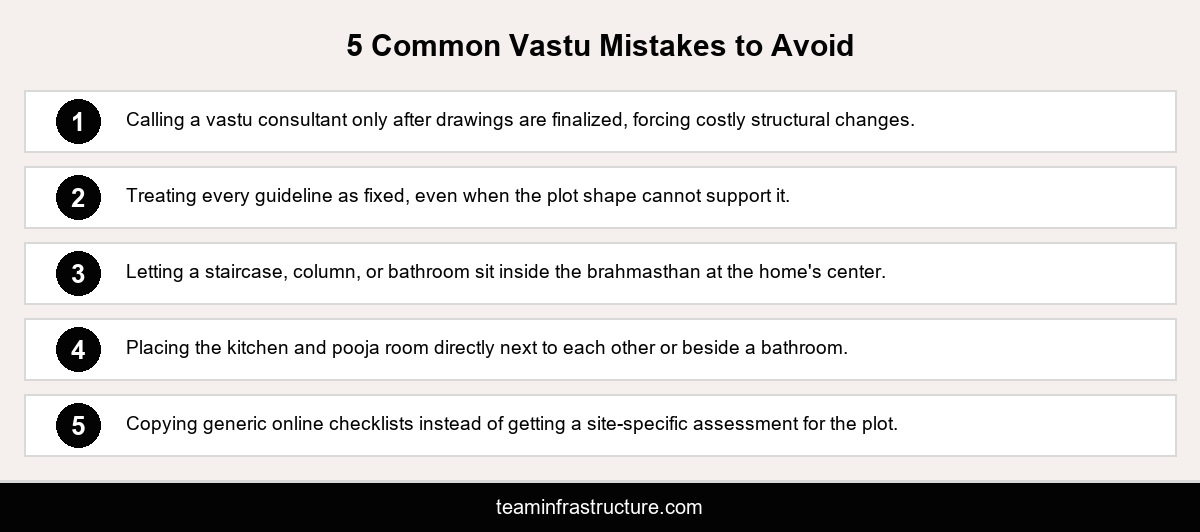
Even homeowners who care about vastu for building construction often run into the same avoidable mistakes. The first is bringing in a vastu consultant in Kochi only after the architectural drawings are finalized, which forces expensive, structural changes instead of simple layout adjustments made early. The second is treating every guideline as non-negotiable, which can produce an awkward floor plan when a plot's actual shape or orientation cannot support a textbook layout. The third is ignoring the brahmasthan, allowing a staircase, column, or bathroom to sit in the exact center of the home, which undermines airflow and creates a cramped, dark core. The fourth is placing the kitchen and pooja room too close together, or directly adjacent to a bathroom, which vastu and basic hygiene planning both discourage for the same practical reasons. The fifth mistake is over-relying on generic online checklists instead of a site-specific assessment, since a guideline written for a north-facing plot in Delhi may not translate cleanly to a west-facing plot in Ernakulam with different sun angles and monsoon exposure. The most reliable way to avoid all five is straightforward: involve an architect who understands both vastu shastra and Kerala's local building conditions from the very first site visit, not after the concept design is already locked.
How an Architect Applies Vastu for Home Construction Without Compromising Design
A skilled architect treats vastu as one input among several, alongside the client's budget, the plot's constraints, local building regulations, and the family's lifestyle needs. The process typically starts with a site visit to confirm the plot's true compass orientation, since visual estimates are often wrong by ten to fifteen degrees, enough to shift which zone a room technically falls into. From there, the architect builds a rough zoning diagram, mapping the eight directions and the brahmasthan onto the actual plot shape before a single wall is drawn. Rooms are then assigned to zones based on both vastu preference and real-world function, and where the two genuinely conflict, the architect proposes a workable compromise, such as a slightly adjusted room boundary or a repositioned door, rather than forcing an impractical layout. This is also where local knowledge matters. An architect who has already designed vastu-compliant homes across Kochi, Tripunithura, and Ernakulam has seen how these principles play out on the region's typical plot sizes and orientations, and can flag issues early instead of discovering them mid-construction. The result is a modern architecture and civil construction plan that satisfies the client's vastu expectations without the floor plan feeling forced, awkward, or compromised on natural light, circulation, or usable space.
What a Vastu Consultation in Kochi Actually Involves
A first meeting with a vastu consultant in Kochi typically starts with the survey document and a compass reading of the plot, followed by a discussion of the family's room requirements and daily routines. From there, the consultant or architect sketches a zoning diagram overlaying the eight directions on the actual plot shape, flags any areas where the site cannot support an ideal placement, and proposes practical alternatives. For a project already applying vastu shastra for home construction, this conversation is best held alongside the architect during the concept stage, not as a separate, later review, so both sides are designing against the same site data from day one. Homeowners should expect this first conversation to take an hour or two, and to leave with a rough zoning sketch they can react to before any detailed drawings begin.
Why Kochi Homeowners Choose a Vastu-Aware Architecture Partner
Kochi's construction market has no shortage of architects and civil contractors, but not all of them treat vastu for home construction as a design input worth planning for from day one. Homeowners who want both a genuinely modern home and vastu alignment are better served by a team that handles architectural design, civil construction, and interior work together, since layout decisions made at the design stage directly affect what the construction and interior teams can deliver later. This integrated approach avoids the common gap where an architect draws a plan without vastu input, a vastu consultant is brought in afterward with a long list of changes, and the construction team is left reconciling both. Working with a single team across design, construction, and interior work means vastu considerations, structural decisions, and interior layouts are resolved together rather than in separate, disconnected stages. For homeowners planning a new build or a major renovation in Kochi, Ernakulam, or the wider Kerala region, that coordination is often the real difference between a home that merely follows a checklist and one that genuinely works, both on paper and in daily life. Browsing our completed home projects is a useful way to see how these vastu and design decisions play out in finished homes before committing to a floor plan. Most homeowners only go through this process once or twice in a lifetime, so it is worth asking any prospective architect directly how they handle vastu for home construction before signing a design agreement, rather than assuming it will be addressed by default once drawings are underway.
Conclusion
Vastu for home construction does not have to mean choosing between tradition and modern design. The core principles, directional zoning, a clear brahmasthan, and thoughtful room placement, are flexible enough to sit comfortably inside a contemporary Kerala home when an architect applies them from the very first site visit. The homeowners who get the best results are the ones who bring vastu into the conversation early, alongside their architect, rather than treating it as an afterthought. If you are planning a new home or renovation in Kochi and want vastu handled properly from day one, book a consultation with TeamInfra's architecture and construction team.
Frequently Asked Questions
What is vastu shastra in home construction?

Vastu shastra is a traditional Indian design system that maps a home's rooms to compass directions based on natural elements like light, wind, and water. Applied to vastu for home construction, it guides plot selection, entrance placement, and room zoning from the earliest planning stage.
Is vastu shastra scientifically proven?
Vastu shastra is not a scientific framework in the modern sense, but many of its guidelines, such as placing kitchens for ventilation or bedrooms away from direct morning sun, overlap with sound climate-responsive design principles architects already apply in Kerala's tropical conditions.
Which direction is best for the main door as per vastu?
North, east, and northeast are generally considered the most favorable directions for a main entrance in vastu shastra, since they receive strong morning light. The exact placement still depends on the plot's actual orientation and road access.
Can a modern home follow vastu principles without a traditional layout?
Yes. Vastu principles are directional and functional guidelines, not a fixed architectural style. A flat-roofed, glass-and-concrete villa can follow core vastu placements for the kitchen, bedrooms, and entrance just as effectively as a home with a traditional sloped roof.
Where should the kitchen be placed according to vastu?
The kitchen is traditionally placed in the southeast corner of the home, the direction linked to fire in vastu shastra. This placement also supports practical ventilation, keeping cooking smoke away from living and sleeping areas in a typical Kerala floor plan.
What if my plot does not face an ideal vastu direction?
An irregular or awkwardly oriented plot does not rule out vastu-compliant construction. An experienced architect can adjust internal room boundaries, door placements, and courtyard positions to preserve core vastu zoning even when the plot itself cannot be reoriented.
How much extra does vastu-compliant construction cost?
Vastu for home construction rarely adds significant cost when planned from the concept stage, since it mainly affects room placement and orientation rather than materials. Costs typically rise only when vastu guidelines are introduced late and require reworking finished drawings.
Do architects in Kochi routinely follow vastu guidelines?
Many architects in Kochi incorporate vastu principles as a standard part of the design brief, particularly for residential projects. Homeowners should confirm during their first meeting whether vastu will be built into the layout from the start.
What is vastu purusha mandala?
The vastu purusha mandala is the grid system at the core of vastu shastra, dividing a plot into directional zones around a central point called the brahmasthan. Architects use this grid to map ideal room placements onto any given plot shape.
Should I hire a separate vastu consultant or can my architect handle it?
Many architecture teams in Kerala, including firms offering renovation and remodeling services, handle vastu considerations directly during design. A separate consultant can add value for complex plots, but should be brought in during initial planning, not after drawings are finalized.