Sustainable Architecture Trends for Kerala Homes in 2026
 Architectural Design
Sustainable architecture in Kerala is not a recent import. Long before the term existed, homes here were built with deep eaves, raised plinths, and courtyards that worked with the climate instead of against it. What has changed in 2026 is the toolkit: better materials, proven rainwater systems, and solar technology that finally makes financial sense for an average household. This guide looks at the specific tactics worth applying to a new or renovated Kerala home this year, and why each one earns its place beyond just being trendy. None of these ideas require importing an unfamiliar design philosophy. Most build directly on construction habits that already exist across Kerala, just applied more deliberately and combined with a few genuinely useful modern additions.
Key Takeaways
Passive strategies like cross ventilation and deep roof overhangs remain the highest-value sustainable design moves for Kerala's climate.
Rainwater harvesting is increasingly treated as standard infrastructure, not an optional add-on.
Local, low-carbon materials often outperform imported alternatives on both cost and climate suitability.
Why Passive Design Still Leads Sustainable Architecture in Kerala
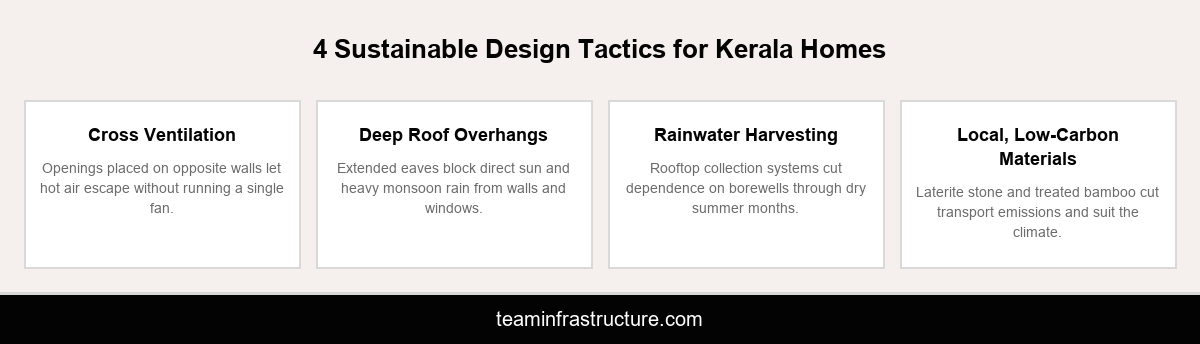
Before any technology is added to a home, the building's own shape and orientation do most of the climate work. This is the core idea behind passive solar building design, and it applies just as directly to Kerala's hot, humid conditions as it does to cold climates elsewhere, just with the opposite goal: keeping heat out rather than in. Cross ventilation, placing windows and openings on opposing walls so air moves through a room rather than sitting in it, remains one of the single most effective and least expensive sustainable design choices available. Deep roof overhangs do double duty, blocking direct sun from hitting walls and glass while also protecting those same surfaces from Kerala's heavy monsoon rain. Orientation matters too. A home positioned to minimize west-facing glass avoids the harshest afternoon heat gain, often without adding any cost to the build at all. What makes these strategies worth leading with in 2026 is that they require no ongoing energy input and no maintenance beyond what any home needs. A well-oriented, well-ventilated house with deep eaves needs meaningfully less air conditioning to stay comfortable, which changes the economics of every other sustainable feature added on top. Window placement also plays a supporting role that is easy to overlook. Taller, narrower openings positioned to catch prevailing breezes tend to move air more effectively than wide picture windows, even when the total glass area is similar. Combined with a raised plinth, a detail already common in traditional Kerala construction to keep monsoon runoff away from the living floor, these choices add up to a home that stays noticeably cooler through the hottest months without a single mechanical system running.
Rainwater Harvesting as Standard Infrastructure, Not an Add-On
Kerala gets substantial rainfall across the year, yet many households still rely heavily on borewells and municipal supply through the dry months. Rainwater harvesting systems, rooftop collection channeled into storage tanks or recharge pits, are increasingly being designed into new Kerala homes from the start rather than retrofitted later. This shift matters because a system planned during architectural design can route collection more efficiently and size storage correctly for the household's actual usage, while a retrofit often ends up compromised by existing plumbing and roof drainage that was never meant to accommodate it. Groundwater recharge pits, which return excess collected water to the water table rather than storing all of it, are also gaining traction in denser Kochi neighborhoods where borewell levels have visibly dropped over the past decade. For homeowners planning a build in 2026, treating rainwater harvesting as core infrastructure, sized and routed at the design stage, delivers far better results than adding a small storage tank as an afterthought once construction is complete. First-flush diverters, simple devices that route the initial, debris-heavy runoff away from storage tanks, are another detail worth specifying at the design stage rather than skipping to save a small amount on the upfront budget. Without one, sediment and roof debris accumulate in the storage tank over time, gradually reducing water quality and increasing maintenance frequency. A properly filtered system, by contrast, can supply genuinely usable water for irrigation, washing, and in many cases toilet flushing for most of the year, meaningfully reducing a household's reliance on external water sources.
Local, Low-Carbon Materials Worth Specifying in 2026
Material choice is where sustainable architecture in Kerala can either deliver on its promise or quietly undercut it. Imported finishes and heavily processed materials carry transport emissions and often perform worse in humid conditions than options sourced closer to home. Laterite stone, quarried across much of Kerala, remains one of the most climate-appropriate structural materials available: it breathes, resists moisture better than many alternatives, and needs no long transport chain to reach a job site. Treated bamboo is seeing renewed interest for screens, ceilings, and select structural applications, offering a fast-renewing material with a much smaller carbon footprint than steel or heavily processed timber. Locally fired clay tiles and bricks continue to outperform many modern alternatives for thermal comfort in Kerala's climate, since their thermal mass helps moderate indoor temperature swings across the day. None of this means avoiding modern materials entirely. It means treating material selection as a climate decision as much as an aesthetic one, choosing options that suit Kerala's humidity and rainfall rather than defaulting to whatever is trending in drier climates. Sourcing distance is worth asking about directly during material selection, since a locally quarried stone with a slightly higher unit cost can still work out cheaper and more climate-appropriate than an imported alternative once transport, handling, and long-term maintenance are factored in. This is increasingly part of how sustainable architecture in Kerala gets specified in practice, treating the full lifecycle cost of a material as the real comparison point rather than just the price per unit at the yard.
Bringing It Together in a Real Kerala Home
The strongest sustainable homes are not the ones that adopt every available feature, but the ones where passive strategy, water systems, and material choice are planned together from the start. A home with excellent cross ventilation and deep overhangs needs a smaller solar setup to offset its lower cooling load. A rainwater system sized correctly during design costs less than a retrofit and performs better for decades afterward. This is why sustainable design works best as an early conversation with an architectural design team, not a checklist applied after the layout is already finalized. It also extends naturally into interior design decisions, since natural light and airflow planned into the architecture reduce how much artificial lighting and mechanical cooling a home needs to feel comfortable day to day. Homeowners working with residential architects in Kochi who raise these questions early tend to end up with homes that are both more comfortable and meaningfully cheaper to run over the long term. It is worth treating this as a sequencing question as much as a design one: passive strategy decided first, water systems and material choices layered in next, and any added technology like solar sized last, once the building's actual energy demand is already reduced by everything that came before it.
Conclusion
Sustainable architecture in Kerala works best when it starts with the basics that have always suited this climate, orientation, ventilation, and shading, then layers rainwater systems and appropriate materials on top. None of these tactics require exotic technology or a significant budget premium when planned early. If you are designing a new home or planning a renovation and want a genuinely climate-fit approach rather than a generic green checklist, book a consultation with TeamInfra's architecture and construction team.
Frequently Asked Questions
What building materials suit Kerala's humid climate best?

Laterite stone, treated bamboo, and locally fired clay tiles generally perform better in Kerala's humidity than many imported or heavily processed alternatives, while also carrying a smaller carbon footprint.
What makes a home sustainable in Kerala's climate specifically?
A home suited to Kerala's climate uses cross ventilation, deep roof overhangs, and orientation to reduce heat gain, combined with rainwater harvesting and locally appropriate, low-carbon materials.
Does sustainable architecture in Kerala cost more to build?
Not necessarily. Passive strategies like ventilation and shading often add little or no cost, while reducing long-term cooling expenses. Costs rise mainly with added technology like solar systems.
Is rainwater harvesting worth adding to a new home?
Yes, particularly when planned during design rather than retrofitted. A properly sized system reduces dependence on borewells and municipal water through Kerala's dry months.
Can sustainable design be added to an existing home during renovation?
Some elements, like rainwater systems and material upgrades, can be added during a renovation, though passive strategies like orientation are easier to apply during new construction.
Do solar panels make sense for a Kerala home in 2026?
Often yes, especially when the home's cooling load is already reduced through passive design, which lets a smaller, more affordable solar system cover a larger share of household energy use.
How does roof design affect sustainability in Kerala homes?
Deep overhangs shield walls and windows from direct sun and monsoon rain, reducing both cooling costs and long-term water damage to the building's exterior surfaces.
Should I hire a specialist for sustainable design, or a general architect?
Many general civil construction and architecture firms in Kerala now build passive design and material selection into standard practice, so a dedicated green-building specialist is not always necessary.