Soil Testing and Foundation Types for Kerala Sites
 General
The foundation is the largest genuinely unpredictable cost in a Kerala house, and it is the only major element that cannot be inspected or corrected once the building is up. It is also the one homeowners understand least, which is an unfortunate combination.
The good news is that the uncertainty is removable. A soil investigation costs a small fraction of one percent of a house and converts the biggest unknown in the budget into a number. This guide explains what the test does, what Kerala ground actually does, and which foundation follows from which condition.
Key Takeaways
- Soil condition is the largest single cost variable in a Kerala house and cannot be assessed by looking.
- A soil investigation is inexpensive and should happen before the foundation is designed, not after the price is agreed.
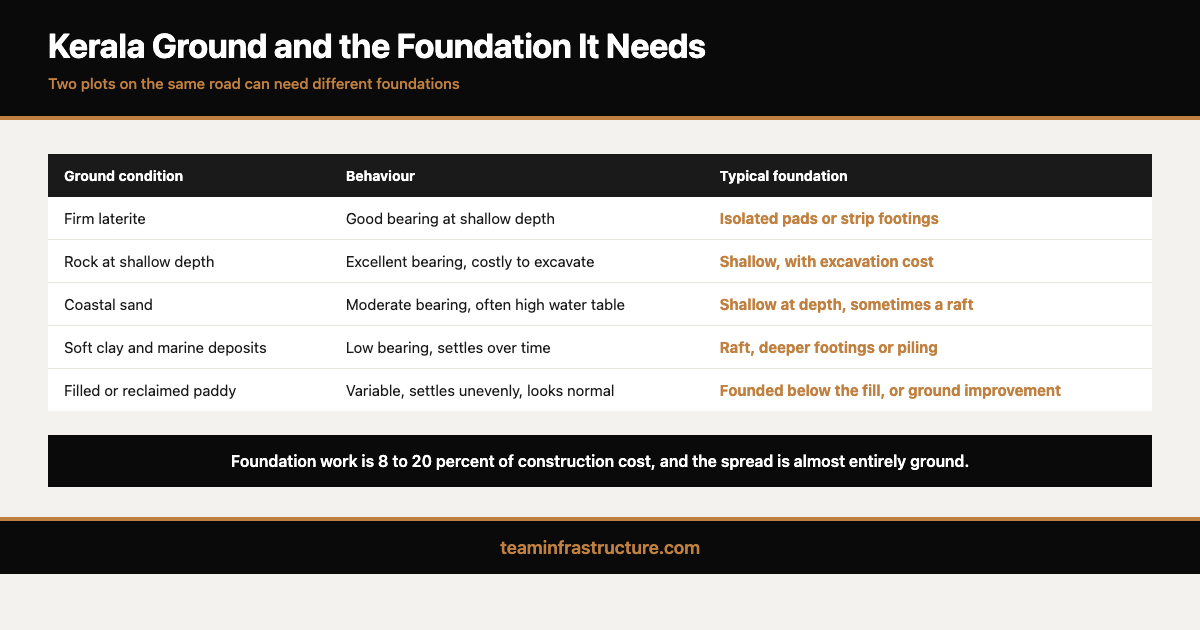
- Kerala ground varies sharply over short distances. Two plots on the same road can need different foundations.
- A quotation that assumes a foundation without a soil report has a variation built into it.
- Foundation cost typically ranges from 8 to 20 percent of construction cost, and occasionally well beyond on difficult ground.
Why This Matters More in Kerala Than Elsewhere
Kerala geology changes over remarkably short distances. Within a few kilometres you can move from firm laterite, which is excellent ground, to soft coastal deposits with a high water table, to reclaimed or filled paddy land which behaves very differently again, to rock at shallow depth.
None of that is visible from the surface. A level, dry, apparently solid plot can be filled ground over soft clay, and the only way to know is to investigate. This is why an experienced local builder can give you an expectation but not an answer, and why the answer is worth buying.
The cost consequence is substantial. On firm ground a house sits on shallow pad or strip footings, which is the cheapest option. On poor ground the same house may need a raft, deeper footings, ground improvement or piling, and the difference can run to several lakh on a normal home.
What a Soil Investigation Involves
A geotechnical investigation for a residential plot is a modest exercise.
Boreholes are sunk at points across the building footprint, typically to a depth related to the proposed foundation and building loads. Samples are recovered at intervals and the resistance of the ground is measured as the boring proceeds. Samples go to a laboratory for classification and strength testing, and the water table depth is recorded.
What you receive is a report giving the soil profile layer by layer, the safe bearing capacity at various depths, the water table position, and normally a recommendation on foundation type and founding depth. That recommendation is what your structural engineer designs against.
For a normal house plot the investigation is a small specialist cost, and it is the best value spend available on any site. Set against a foundation variation of several lakh, it is not a close comparison.
Kerala Ground Conditions and What Each Needs
Firm laterite. The best common condition in Kerala. Good bearing capacity at shallow depth, stable when dry, and it takes conventional shallow foundations. Laterite is also quarried as a building block, which is why it is so visible in Kerala construction. The caution is that laterite quality varies and weathered laterite is considerably weaker than fresh.
Rock at shallow depth. Excellent bearing but potentially expensive to excavate, particularly where services and drainage need to be cut in. The cost moves from the foundation to the excavation.
Coastal sand. Common through much of Ernakulam near the water. Bearing capacity is moderate, the water table is often high, and the design has to account for both. Frequently workable with shallow foundations at a suitable depth, sometimes requiring a raft.
Soft clay and marine deposits. The difficult condition. Low bearing capacity, and settlement over time is the real risk rather than immediate failure. This is where rafts, deeper foundations or piling become necessary.
Filled ground and reclaimed paddy. The condition that most often surprises buyers, because the surface looks entirely normal. Fill is variable, frequently poorly compacted, and settles unevenly. It almost always requires either founding below the fill or ground improvement, and it is the single strongest argument for investigating before purchase rather than after.
The Foundation Types
| Type | Where it suits | Relative cost |
|---|---|---|
| Isolated pad footings | Firm ground, framed structure | Lowest |
| Strip footings | Firm ground, load bearing walls | Low |
| Combined or strap footings | Firm ground with column positions close to boundaries | Low to moderate |
| Raft | Weaker or variable ground, spreads load over the whole footprint | Moderate to high |
| Pile foundation | Soft ground where load must reach a competent layer below | Highest |
A shallow foundation transfers load to ground near the surface and covers the first three rows. A deep foundation carries load down to a stronger stratum and covers piling.
The selection is an engineering decision made against the soil report and the building loads, and it should be certified by a qualified engineer against the codes published by the Bureau of Indian Standards. It is not a decision to be taken by a contractor on the basis of what was used on the previous site.
What It Costs
Foundation work on a normal Kerala house typically falls between 8 and 20 percent of the construction cost, and the spread within that range is almost entirely a function of ground condition.
On firm laterite with shallow footings a 2,000 square foot house may sit at the lower end. On soft or filled ground requiring a raft, the same house moves towards the upper end, and piling can take it beyond. Sloping sites add retaining structures, which is a separate cost again and one that can be significant.
This is precisely why quotations should state the foundation assumption. A price built on an assumed shallow foundation, given before any investigation, is not wrong so much as provisional, and the variation that follows is not the contractor being opportunistic. Our guide to the cost of building a house in Kerala sets the foundation in the context of the whole budget, and our guide to the hidden costs nobody quotes covers the other provisional items.
Water Table and Drainage
In much of Ernakulam the water table is the second condition worth establishing, and it affects more than the foundation.
A high water table rules out or complicates basements and deep sumps, affects excavation because the hole fills, and matters for the septic system and any soakaway. It also affects the long term, since sustained moisture around foundations and in the plinth is one route by which damp reaches the building. Our guide to waterproofing and monsoon damage covers the consequences.
Site drainage is the related item. Water must move away from the building, the ground next to the wall must sit below plinth level, and surface water needs somewhere to go. Getting the levels right at the start is free; correcting them once the house and the compound wall are built is not.
Reading the Report Without Being an Engineer
You will not design the foundation, but you should be able to read the report well enough to ask sensible questions. Four numbers matter.
Safe bearing capacity, usually expressed in kilonewtons per square metre or tonnes per square metre, at each depth. Higher is better, and the depth at which an adequate value appears determines how deep the foundation goes.
The soil profile. The sequence of layers from surface downwards. What you are looking for is whether there is fill or soft material at the top and how thick it is, because the foundation generally has to get below it.
Water table depth, and whether it was recorded during or outside the monsoon, since the seasonal variation can be substantial.
The recommendation. Most reports name a foundation type and a founding depth. If your builder proposes something shallower or cheaper than the report recommends, that is the conversation to have before work starts rather than after.
The question worth asking your engineer is simple: what does this report change about the design, and what would it have been if the ground had been better? The difference between those two answers is what the investigation bought you, and it is usually a great deal more than the test cost.
What to Insist On
Four things, in order.
Have the investigation done before the foundation is designed and before you accept a price for it. Require that the foundation design responds in writing to the report rather than to a general assumption. Have the design certified by a qualified engineer. And be present when the foundation reinforcement is inspected, and photograph it, because it is the one element of the house you can never verify afterwards.
Our guide to verifying a builder before you sign covers the wider verification, and for sites across Ernakulam our guide to design practices around Kalamassery, Kakkanad and Aluva covers how ground conditions differ by area.
Conclusion
The foundation is the part of a Kerala house that costs the most to get wrong and the least to get right. Investigate before you design, design against the report, certify the design, and watch the reinforcement go in.
A soil investigation is one of the few purchases in construction that reliably saves more than it costs, because it turns the largest unknown in the budget into a number that can be quoted against and compared. Buy it before the plot where you can, and certainly before the foundation. To discuss a specific site, talk to our team in Tripunithura.
Cost figures are indicative for Ernakulam district as of August 2026 and vary substantially with ground conditions. Foundation design must be based on a site specific investigation and certified by a qualified engineer.
Frequently Asked Questions
Is soil testing necessary for a house in Kerala?

What does soil testing cost?
What is the best soil for building in Kerala?
What happens if my plot is filled ground?
When do I need a pile foundation?
How much of the build cost is the foundation?
Can the builder decide the foundation type?
Does a high water table matter?
Should I test the soil before buying the plot?
Can foundation problems be fixed later?