Renovating an Office Without Shutting the Business
 General
Most businesses assume the choice is between closing for a month and living with a building site. It is neither. Trading through a renovation is routine on Kochi floorplates, but only when the phasing is designed into the project at the start rather than requested from the contractor halfway through.
The difference between a renovation staff barely notice and one that costs a firm its goodwill is almost entirely sequencing and dust. Neither is expensive to get right. Both are close to impossible to fix once the programme is running.
Key Takeaways
- Phase by zone, never by trade. One finished area handed back before the next is opened.
- Only genuinely disruptive operations need to happen out of hours. Blanket night working doubles the labour bill for no benefit.
- Dust containment means a sealed partition to the underside of the slab, not a plastic sheet.
- Isolate, label and prove the live services before demolition. A cut data trunk causes more damage than any amount of noise.
- Expect a mobilisation premium of roughly 8 to 15 percent over an empty floor. It is almost always cheaper than closing.
Phase by Zone, Not by Trade
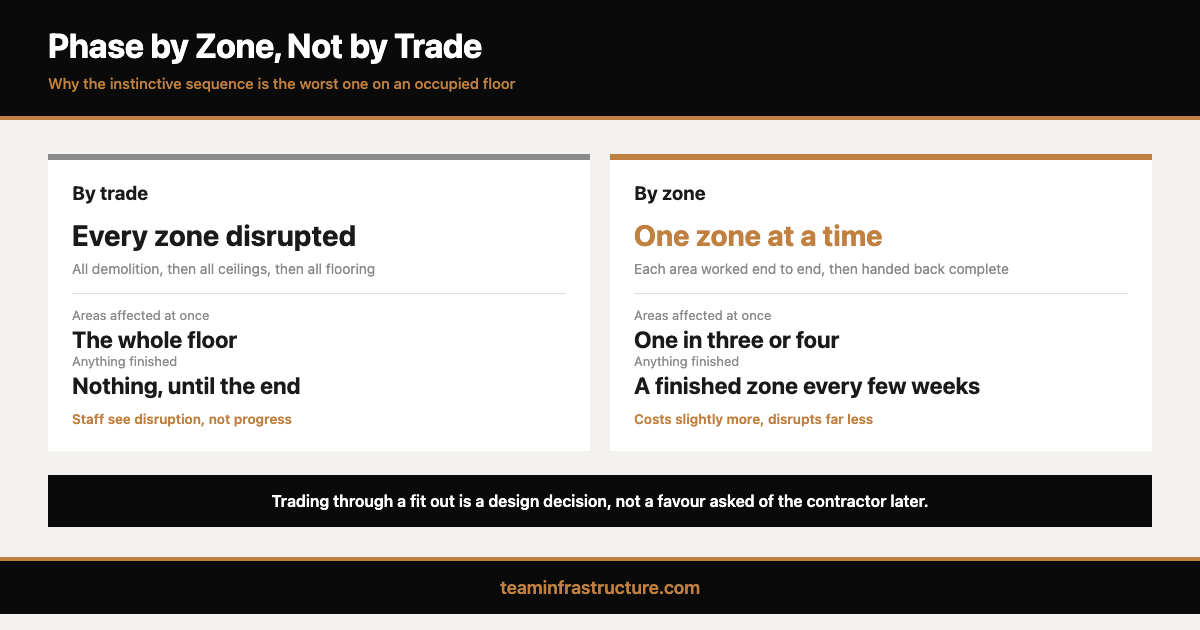
The instinctive sequence is to do all the demolition, then all the ceilings, then all the flooring, then decorate. On an empty floor that is efficient. On an occupied floor it is the worst available option, because every trade visits every zone and no part of the floor is ever actually finished.
Zone phasing inverts it. The floor is divided into three or four areas. One is emptied, worked through end to end by every trade in turn, cleaned, and handed back complete. Staff move into it. The next zone empties into the space they left. The cycle repeats.
This costs a little more in mobilisation, because trades return to site more often. It saves considerably more in disruption, because at any moment only one part of the floor is affected, the affected part is fully hoarded, and staff can see progress being completed rather than merely being started.
The practical constraint is decant space. Zone phasing needs somewhere for the displaced people to sit, which usually means the first zone has to be an area that can be cleared without moving anyone, or a small amount of temporary space is taken for the duration. Establishing whether that decant space exists is the first question of the project, not the last.
What Genuinely Has to Happen Out of Hours
Blanket out of hours working is the most common and most expensive mistake in occupied renovation. Labour attracts a premium at night and at weekends, supervision costs the same, and productivity is generally lower. Applying it to the whole project rather than to the specific operations that require it can add a fifth to the labour cost for no benefit.
These usually do need to happen outside working hours: demolition and strip out, core drilling and any percussive work, chasing walls, work requiring isolation of power or cooling that serves the occupied area, any lifting or delivery through shared circulation, and floor preparation involving grinding.
These usually do not: partition framing and boarding behind a sealed hoarding, ceiling grid installation, first fix cabling within the hoarded zone, joinery installation, decoration, and second fix. Behind proper containment, all of it is a normal working day for the contractor and a quiet one for everyone else.
The right answer is a short list of noisy operations with agreed windows, published in advance, rather than a general policy.
Dust Containment That Actually Works
Dust is what staff remember. Noise stops at six o clock; grit in a keyboard does not.
A sheet of polythene taped to a suspended ceiling grid is not containment. What works is a temporary stud and board partition sealed to the underside of the structural slab, with taped joints, a self closing door with brush seals, tack matting on both sides of the crossing point, and the ceiling void itself sealed at the zone boundary. The void is the part people forget, and it is the main path by which dust reaches the occupied side.
On heavy demolition, negative pressure inside the work zone with filtered extract keeps airflow moving from the clean side to the dirty side rather than the reverse. It is inexpensive equipment and it is the difference between a complaint a day and none.
Two further items matter. Cooling in the work zone should be isolated from the system serving the occupied area, or you are distributing dust through the ductwork. And a daily clean of the shared circulation route, not a weekly one, is what stops the corridor telling everyone there is a building site next door.
Protect the Services Before the Programme
The most damaging event in an occupied renovation is not noise or dust. It is a contractor cutting a live data trunk or tripping a distribution board that serves the trading half of the floor.
Before any demolition, the live services crossing the work zone should be traced, labelled, isolated where possible and physically protected where not. Existing drawings are frequently wrong in buildings that have been fitted out more than once, so tracing means proving on site rather than reading a plan. Where a cable or a pipe has to stay live inside the work area, it should be boxed and marked, and the permit to work system should require a specific sign off before anyone cuts into a wall or a slab.
This is an hour of work at the start of the project and it prevents the one failure that genuinely stops a business trading.
Publishing a Realistic Disruption Window
Staff tolerate disruption they were warned about and resent disruption that arrives unannounced. The communication is a project deliverable, not a courtesy.
A week by week note that names the affected zone, the facilities that are closed, the days when noisy work is scheduled, and the access and parking arrangements does more for a project than any amount of apologising afterwards. It should be issued by the business rather than the contractor, and it should be honest about the bad weeks rather than optimistic about all of them.
The realistic numbers for a standard Kochi office fit out are these: the whole project runs 8 to 14 weeks, any individual zone is affected for 2 to 3 weeks, noisy operations occupy perhaps 6 to 10 out of hours sessions in total, and there are usually 2 or 3 days across the project when a shared facility such as the pantry or a sanitary block is unavailable. Told that in advance, most teams are entirely relaxed about it.
What It Costs to Trade Through
Phased work on an occupied floor carries a premium of roughly 8 to 15 percent over the same scope on an empty floor. That covers repeat mobilisation, temporary protection and hoarding, out of hours premiums on the noisy operations, and the additional site management that occupied working requires.
Against that, weigh what closing actually costs: temporary space if you take it, the productivity loss of a move in each direction, and the trading days themselves. For most businesses the comparison is not close. The full cost structure is set out in our guide to office renovation cost per square foot in Kochi, and the wider statutory and lease constraints in our guide to commercial and office fit out in Kerala.
One constraint sits outside your control. Most commercial leases in Kochi restrict working hours in shared buildings, and the lease terms will often decide how much out of hours work is even permitted. Read them before you plan the phasing. Where the works touch fire detection, alarm or exit routing, the requirements of the Kerala Fire and Rescue Services apply throughout the works and not merely at completion, which means a zone under renovation still needs a compliant means of escape for the people next to it.
Conclusion
An office renovation that leaves the business trading is a sequencing achievement rather than a construction one. Divide the floor into zones and finish them one at a time. Reserve out of hours working for the operations that genuinely need it. Seal the containment to the slab, including the ceiling void. Prove and protect the live services before anything is cut. Then tell your staff, week by week, exactly what to expect.
Handled that way, most Kochi offices lose no trading days at all. To plan the phasing for a specific floor, talk to our team in Tripunithura, and if you are still selecting a firm, our guide to choosing an office fit out partner in Kochi sets out the checks worth running.
Programme and cost figures are indicative for Kochi and Ernakulam district as of August 2026 and do not constitute a quotation.
Frequently Asked Questions
Do we need a decant space?

Can we really stay in the office during a renovation?
How much extra does phased working cost?
Does all the work have to happen at night?
What actually stops the dust?
How long is any one area affected?
What is the biggest risk to trading?
Will the air conditioning spread dust to the working area?
Are there restrictions on when we can work?
Who should tell the staff what is happening?