Office Renovation Cost Per Sq Ft in Kochi
 General
Office renovation in Kochi is quoted per square foot, and that number is more misleading here than it is in housing. Two quotations at Rs 1,500 and Rs 2,600 for the same floor can both be honest, because the second one includes a cooling system and a cabling infrastructure the first one leaves to you. This guide breaks the rate into its parts so you can see where a quotation has been thinned.
Key Takeaways
- Kochi office renovation runs roughly Rs 1,200 to Rs 3,500 per square foot in 2026 depending on specification tier.
- Services, meaning cooling, electrical, data and fire, typically account for 40 to 55 percent of a standard fit out. Finishes are the smaller half.
- Small floors cost more per square foot than large ones for identical specification, because fixed rooms are spread across fewer feet.
- Loose furniture, IT hardware, statutory fees and lease reinstatement all sit outside the rate unless a quotation says otherwise.
The Three Tiers
Indicative market ranges for Kochi and Ernakulam district as of August 2026, for work on an existing office or a completed shell, excluding loose furniture and IT hardware.
| Tier | Rate per sq ft | Services included | Typical occupier |
|---|---|---|---|
| Refresh | Rs 1,200 to Rs 1,600 | Existing cooling and cabling retained, lighting replaced like for like | Lease renewal, presale tidy up |
| Standard | Rs 1,600 to Rs 2,400 | New lighting and small power, structured cabling, split or light ducted cooling, basic fire detection | Most Kochi offices |
| Premium | Rs 2,400 to Rs 3,500 and above | Designed ducted cooling with controls, full cabling with spare capacity, acoustic treatment, suppression where required | Head offices, client facing floors, technology occupiers |
Where the Money Actually Goes
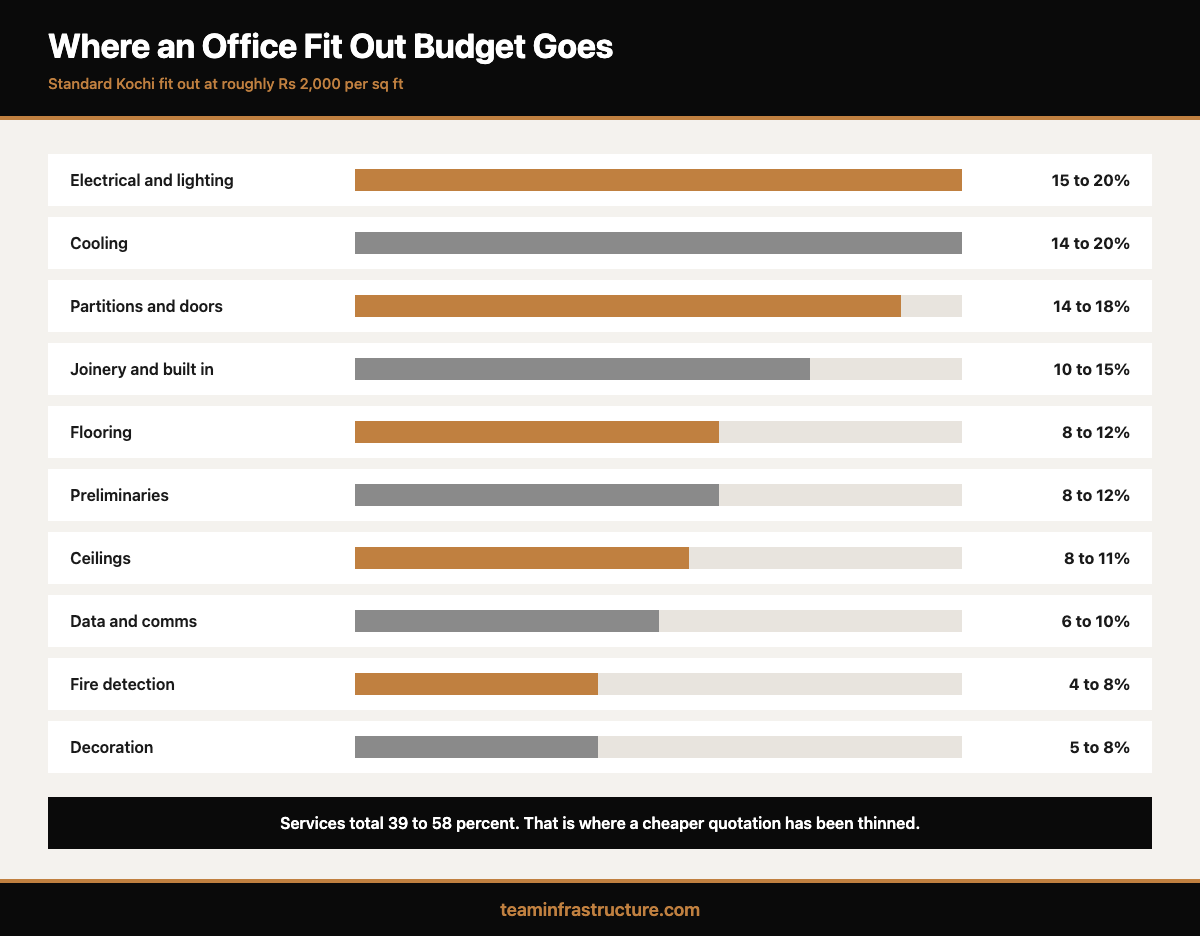
The table below is the useful one. It shows a standard Kochi fit out at roughly Rs 2,000 per square foot broken into its components, as an indicative share rather than a fixed price.
| Element | Share of cost | Notes |
|---|---|---|
| Partitions and doors | 14 to 18 percent | Glazed partitions cost roughly twice solid ones per running metre |
| Ceilings | 8 to 11 percent | Grid systems are cheaper; plasterboard rafts and coffers are not |
| Flooring | 8 to 12 percent | Carpet tile, vinyl and vitrified all sit in a similar band once laid |
| Electrical and lighting | 15 to 20 percent | Point count and lighting design drive this, not fitting price |
| Cooling | 14 to 20 percent | The single largest swing item between tiers |
| Data and communications | 6 to 10 percent | Rises sharply where structured cabling serves a comms room with its own cooling and power |
| Fire detection and suppression | 4 to 8 percent | Depends on building height, occupancy and area; clearance rests with the Kerala Fire and Rescue Services |
| Joinery and built in furniture | 10 to 15 percent | Reception, pantry and storage walls |
| Decoration and finishes | 5 to 8 percent | The most visible and the least expensive part |
| Preliminaries and management | 8 to 12 percent | Site management, protection, cleaning, waste, insurance |
Add those up and the services group, meaning electrical, cooling, data and fire, comes to 39 to 58 percent. That is the honest answer to why quotations differ. When a firm is 30 percent cheaper, the gap is nearly always in this group and nearly never in the paint.
Why Small Floors Cost More Per Foot
A reception, a pantry, a comms room and a sanitary block cost roughly the same whether the office is 2,000 square feet or 8,000. On the smaller floor those fixed rooms are amortised across a quarter of the area, so the rate per square foot rises even though the specification is identical.
As a rough guide in the Kochi market, a 2,000 square foot floor carries a 15 to 25 percent rate premium over a 8,000 square foot floor at the same specification tier. Any contractor quoting a single flat rate irrespective of floor area has quoted from a price list rather than from your drawing.
What Sits Outside the Rate
Budget for these separately. They are not omissions, they are simply how the market quotes.
Loose furniture and task seating, which on a standard office commonly adds Rs 250 to Rs 700 per square foot. IT hardware and active network equipment. Any upgrade to the incoming electrical supply, which is a landlord or building level cost. Statutory fees and professional fees. Any facade or external works. And reinstatement at lease expiry, which most commercial leases in Kochi require and which is a real future liability worth estimating on day one rather than discovering in the final year of the term. The wider set of constraints is covered in our guide to commercial and office fit out in Kerala.
The Five Decisions That Move the Number Most
Cooling type. Split units are cheapest to install and least pleasant to live with on an open floor. Ducted HVAC systems cost more, coordinate better and are what most occupiers eventually want. Moving between the two is the largest single decision in the budget, and it belongs at concept stage because it drives the ceiling void, and therefore the ceiling height, and therefore the partitions.
Glazed versus solid partitions. Glazed partitioning roughly doubles the cost per running metre and is the most common reason a scheme comes in over budget. It is also the most common reason a floor feels open rather than boxed. Decide deliberately rather than by default.
Headcount and growth. Every services item scales with occupancy. Adding 15 desks after the cabling is installed is not a small change. Fix the number, and the growth assumption, before design.
Ceiling strategy. A flat grid ceiling is inexpensive. Rafts, coffers and exposed services with painted soffits all cost more, and exposed services cost the most because everything above the line has to be installed neatly enough to look at.
Programme. Compressed programmes cost money in overtime and in sequencing inefficiency. If a date is immovable, say so at quotation stage and let it be priced, rather than compressing the programme after the contract is signed.
What an Older Kochi Building Adds to the Bill
A good deal of the office stock in Kochi has been fitted out at least once before, and the second fit out is rarely as clean as the first.
Three items recur. The incoming electrical capacity is frequently the real constraint, and an upgrade is a building level cost that no fit out rate includes. The slab to slab height is often lower than a modern floorplate, which squeezes the ceiling void and pushes the cooling design towards more expensive shallow solutions or a lower finished ceiling. And the record drawings are usually wrong, because whoever did the last fit out did not update them, so services have to be traced and proved on site rather than read off a plan.
None of these is a reason to avoid an older building. They are reasons to survey it properly before accepting a rate. A condition and capacity survey costs a fraction of one percent of the project and converts the three largest unknowns in the budget into numbers. Skipping it is how a fit out that was quoted at Rs 1,800 per square foot arrives at Rs 2,300 through variations that were all foreseeable.
Getting a Comparable Quotation
Ask every firm for the same five things and the comparison becomes straightforward: the measured area and whether it is carpet or built up, the cooling capacity and system type, the cabling specification and outlet count, the fire scope, and a written exclusions list. The principle is identical to the one that governs house building, which our guide to per square foot rates and what they exclude sets out in detail: a rate is a specification in disguise.
Payment should be tied to verified site stages rather than to calendar dates, and a retention held through the defect liability period. Our guide to contract types and payment schedules covers the structures in use, and our guide to selecting an office fit out partner in Kochi covers the documentary checks worth running first.
Note also that a phased renovation on an occupied floor carries a mobilisation premium of roughly 8 to 15 percent over an empty floor. That is the cost of trading through, and it is usually much smaller than the cost of not trading. Our guide to renovating without shutting the business explains the sequencing.
Conclusion
Office renovation cost per square foot in Kochi is a planning device, not a decision tool. Use the tiers to set a budget, then insist that every quotation states its area basis, its cooling and cabling specification and its exclusions in writing. Once those are on the page, two numbers that looked wildly different usually turn out to be describing two different buildings, and you can choose between them on merit rather than on price alone.
For a specification led estimate on your own floor, speak to our team in Tripunithura or see the commercial work we hold under one contract.
Rates are indicative market ranges for Kochi and Ernakulam district as of August 2026 and do not constitute a quotation.
Frequently Asked Questions
What is the average office renovation cost per sq ft in Kochi?

Why is one quotation 30 percent cheaper than another?
Does the rate include furniture?
Is ducted cooling worth the extra cost?
How much should I allow for contingency?
Do glazed partitions really cost twice as much?
What is reinstatement and should I budget for it now?
Are statutory fees included in the rate?
Does a phased renovation cost more?
How do I sanity check a rate before I get quotations?