Nalukettu House Plans for Modern Kerala Homes
 General
Homeowners searching for a nalukettu house plan are usually looking for more than nostalgia. This traditional Kerala layout, built around a central courtyard, was solving real climate and lifestyle problems long before modern architecture had a name for passive cooling. This guide looks at what this design actually includes, how a modern nalukettu house interior can update the layout without losing its character, and how TeamInfra adapts this approach for today's smaller plots, tighter budgets, and busy family schedules.
Key Takeaways
This layout is organized around a central open courtyard, the nadumuttam, that cools and lights the home naturally.
Modern nalukettu home design keeps the courtyard logic while updating materials, room sizes, and services for contemporary living.
The layout can be adapted for smaller urban plots without losing its defining courtyard feature.
What Is a Nalukettu House Plan
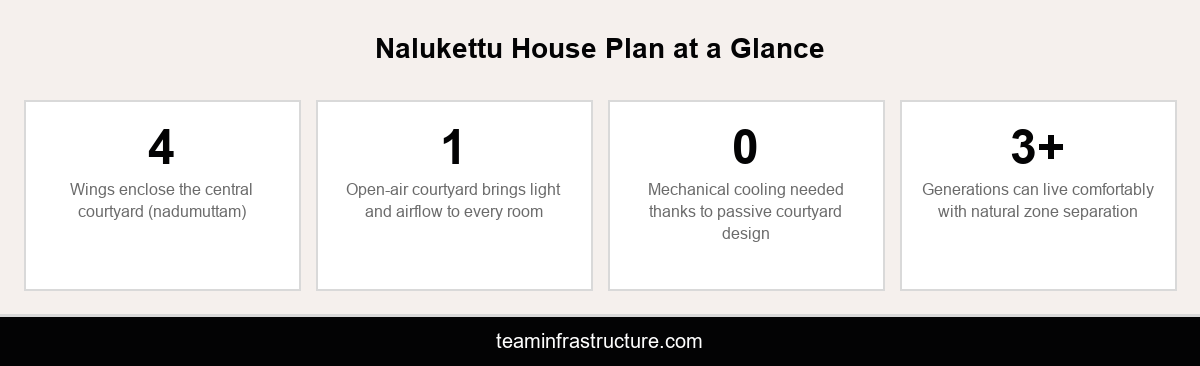
This traditional Kerala residential layout is built around four wings enclosing a central open courtyard, known as the Nalukettu nadumuttam. The name itself comes from nalu (four) and kettu (block), describing the four connected structures that frame the courtyard on all sides. Historically, this layout served large joint families, with each wing housing a different branch of the household while the courtyard functioned as shared space for daily life, from drying grain to family gatherings. The courtyard was never purely decorative. It pulled natural light and airflow deep into the interior of a home built long before mechanical ventilation existed, keeping the sloped-roof structure cool even during Kerala's hottest months. Rainwater collected in the courtyard was often channeled to drainage or storage rather than left to pool, another quietly practical detail baked into a layout that predates modern drainage engineering. When people search for this style of home today, they are typically not asking for an exact historical replica. Most want the courtyard, the natural cooling, and the sense of a home organized around a genuine center, translated into a footprint that works for a nuclear family on a modern plot with modern services like plumbing, electrical wiring, and vehicle access built in from the start. Understanding these fundamentals first makes it much easier to judge whether a builder's version of the layout is a genuine adaptation or just a courtyard added for visual effect.
Why Nalukettu Home Design Still Works for Modern Kerala Homes
Kerala's climate has not changed, which is exactly why nalukettu home design keeps resurfacing in new construction rather than staying a heritage curiosity. The central courtyard still does the same job it always did: it draws hot air upward and out, pulls in cross-ventilation from every wing, and brings daylight into rooms that would otherwise need artificial lighting through most of the day. This is a genuine example of passive cooling at work, and in an era of rising electricity costs, a design that reduces dependence on air conditioning and daytime lighting is a practical argument, not just an aesthetic one. There is also a sense of spatial logic that modern open-plan homes sometimes lose. A nalukettu layout naturally separates public and private zones, with the courtyard acting as a buffer between wings rather than forcing every room to open onto a single shared living area. This suits multigenerational Kerala households especially well, giving grandparents, parents, and children each a degree of separation while keeping the family connected through the shared courtyard space. This same attention to natural light and zoning is something residential architects in Kochi apply across modern home designs, not only courtyard layouts, since the underlying climate logic holds regardless of style. Architects working on modern nalukettu home design today are not simply copying old drawings. They are translating a proven climate and lifestyle strategy into contemporary structural systems, updated room proportions, and building codes that did not exist when the original layout was developed. Structural engineers also play a quiet but essential role here, since an open central courtyard changes how roof loads and lateral forces travel through the four wings compared with a conventional enclosed floor plan, and getting that calculation wrong can compromise the very feature that makes the design work.
Modern Nalukettu House Interior Ideas Worth Borrowing
A modern nalukettu house interior keeps the courtyard as the visual and functional heart of the home while updating everything around it. Large glass panels or sliding doors along the courtyard-facing walls are a common modern addition, replacing solid traditional walls with a more open connection between indoor rooms and the courtyard garden. This brings in even more daylight than the original design while keeping the passive cooling benefit intact. Contemporary nalukettu interiors also tend to simplify the wood detailing that traditional versions used heavily, keeping select structural timber elements as a nod to heritage rather than covering every surface in carved wood. Flooring often shifts to large-format tile or polished concrete instead of traditional red oxide, offering similar thermal comfort with easier long-term maintenance. This is usually where interior design decisions matter most, since lighting design typically leans on the courtyard itself, using it as a natural light well during the day and adding low, warm artificial lighting around its edges at night so the space remains a genuine gathering point after dark, not just a daytime feature. Furniture placement typically respects the same public-to-private gradient the original layout intended, keeping living and dining areas closest to the courtyard while bedrooms sit further into each wing for privacy and quiet. Kitchens in a modern nalukettu house interior often move closer to the courtyard edge as well, taking advantage of natural ventilation to clear cooking heat and smells far faster than a sealed, air-conditioned kitchen ever could.
Adapting a Nalukettu House Plan for a Smaller Plot
Most searches for this layout today come from homeowners on plots far smaller than the traditional design originally assumed, and this is where thoughtful adaptation matters most. A full four-wing courtyard home needs considerable land, so smaller-plot versions often use a partial nalukettu approach, keeping the courtyard concept on two or three sides rather than fully enclosing it on four. This still delivers meaningful natural light and cross-ventilation while working within a typical urban Kochi or Ernakulam plot size. Vertical adaptation is another common strategy, stacking a compact nalukettu-inspired ground floor with a more conventional upper floor, so the courtyard cooling benefit reaches the most-used daytime living spaces without requiring the full historical footprint. Getting this balance right is exactly the kind of problem architectural design work is meant to solve, since it requires reading the plot's orientation and size before deciding how much of the courtyard concept can realistically be kept. Some homeowners choose a smaller internal light well instead of a fully open-air courtyard, trading some of the original scale for a design that still reads as distinctly Kerala while fitting a compact urban lot. What matters most in any adaptation is protecting the core idea rather than the exact dimensions: a genuine connection to light, air, and a shared central space, scaled honestly to the plot available rather than forced to match a historical layout that no longer fits how most Kerala families build today. A short site visit early in the planning process is usually enough to tell whether a full, partial, or light-well version of the layout makes the most sense for a given plot.
Conclusion
This design endures because the problem it solves, Kerala's heat and humidity, has never gone away. Whether you want a faithful courtyard layout or a modern nalukettu home design adapted for a smaller urban plot, the core idea, a genuine central space that brings in light and air, is worth protecting rather than discarding for a generic floor plan. If you are planning a new home in Kochi or Ernakulam and want this courtyard layout designed for how your family actually lives today, book a consultation with TeamInfra's architecture and construction team.
Frequently Asked Questions
What is a nalukettu house plan?

It is a traditional Kerala home layout built around four wings enclosing a central open courtyard called the nadumuttam, historically designed to house joint families while keeping the home naturally cool and well lit.
What does nadumuttam mean in a nalukettu house?
Nadumuttam refers to the central open courtyard at the heart of a nalukettu house plan. It is the source of natural light and ventilation for the surrounding wings and traditionally served as shared family space for daily activities.
Is a nalukettu house plan suitable for a small plot?
Yes, with adaptation. Most modern versions use a partial courtyard on two or three sides, or a smaller internal light well, to bring the same natural light and airflow benefits to a compact urban plot.
Does a nalukettu design help keep a home cool in Kerala's climate?
Yes. The central courtyard draws hot air upward and pulls cross-ventilation into every wing, reducing dependence on artificial cooling. This passive design was solving Kerala's heat and humidity long before air conditioning existed.
Can a nalukettu house plan include modern interiors?
Yes. A modern nalukettu house interior typically keeps the courtyard as the visual and functional center while updating flooring, lighting, and wood detailing to suit contemporary tastes and easier long-term maintenance.
How many wings does a traditional nalukettu house have?
A traditional nalukettu house has four wings, one on each side of the central courtyard. Larger heritage homes sometimes expanded to eight wings, known as an ettukettu, for bigger joint families.
What is the difference between nalukettu and ettukettu homes?
A nalukettu has four wings around one courtyard, while an ettukettu has eight wings, often built around two courtyards. Ettukettu homes were typically built for larger, wealthier joint families in traditional Kerala.
Is nalukettu construction more expensive than a standard home design?
Not necessarily. A partial or adapted layout can cost similarly to a standard home design of the same size, since the main difference is layout and courtyard placement rather than significantly more structural material.