Monsoon Ready Home Design: A Checklist for Kochi Homes
 Renovation
Every house in Kochi gets tested by the same examiner every June. A monsoon ready home design Kerala families can rely on is not a matter of better paint or a stronger contractor at handover. It is a set of decisions made on the drawing board, months before the first trench is dug. Get them right and the house shrugs off three months of rain for decades.
Get them wrong and the defects are expensive, slow and often impossible to correct without breaking finished work. Leaking terraces, damp skirting, flooded car porches and mould behind wardrobes are rarely bad luck. They are usually a design omission that the rain has simply found.
Key Takeaways
- Fix the plinth level from the site survey and the highest recorded water level, not from the road.
- Pitched roofs at 25 to 35 degrees with overhangs of 600 to 900 mm protect walls far better than any coating.
- Every window and door needs a sunshade or a verandah above it. Bare openings in Kerala walls let rain in.
- Waterproofing is a design item with drawings, falls and specified layers, not a line in the finishing stage.
- Plan rainwater harvesting and site drainage together, because the same water has to go somewhere every hour of a cloudburst.
Start With the Site and the Plinth Height
The plinth is the first defence and the one decision that cannot be revisited. Once the floor slab is cast, raising the house means demolition. So the plinth level should come from evidence: a contour survey of the plot, the levels of the road and neighbouring compounds, and an honest conversation with long time residents about how high water stood in 2018 and in recent heavy spells.
On most Kochi and Ernakulam plots we treat 600 mm above the finished ground level as a minimum and go to 900 mm or more on low lying land, near paddy conversions, or where the road is likely to be raised by the local body in the coming years. Roads in Ernakulam do get relaid higher, and a house that sat comfortably above the road in 2015 can sit below it a decade later.
The Kerala State Disaster Management Authority publishes flood hazard information and advisories at the KSDMA portal, and it is worth checking your locality before the design is frozen. Pair that with a proper soil investigation, because waterlogged ground changes the foundation choice as much as the plinth height. Our guide to soil testing and foundation types in Kerala explains what the report should tell you.
Finally, grade the whole compound away from the building. A fall of 1 in 50 for the first few metres around the house keeps water moving outward instead of pooling against the plinth wall.

Roof Slope, Overhangs and Sunshades
The traditional Kerala roof was not a style choice. Steep slopes and deep eaves exist because they work. A pitched roof at 25 to 35 degrees sheds water quickly, and an overhang of 600 to 900 mm keeps the upper walls, window frames and joints out of driving rain for most of the season.
Many new homes in Kochi now use a flat RCC slab with a decorative truss and tiles above it. That is a sensible hybrid, provided the slab itself still has a fall and the truss roof extends well beyond the wall line. A truss that stops flush with the parapet gives you the cost of a pitched roof without the protection.
Every opening needs a sunshade or chajja. A projection of 450 to 600 mm over windows, sloped outward with a drip groove cut on the underside, stops water running back along the soffit and into the frame. The drip groove costs almost nothing at the time of casting and is close to impossible to add later.
Verandahs and sitouts deserve their place in climate responsive design for the same reason. A covered verandah of 1.8 to 2.4 metres along the wettest face of the house, usually the south west, protects the main doors and gives the family somewhere to leave wet footwear and umbrellas without bringing the monsoon indoors. Our architectural design approach starts from this kind of orientation thinking.
Gutters and downpipes should be sized for intense bursts rather than average rain. Kerala routinely sees hourly intensities that overwhelm undersized 75 mm pipes, so 100 to 110 mm downpipes at closer spacing are a safer default.
Waterproofing Planning for Terraces and Wet Areas
Waterproofing planning belongs in the drawings, not in a conversation with the finishing crew. The terrace, the bathrooms, the utility area, the kitchen sink wall and any planter box all need a written specification: the system, the number of coats, the upturn height at walls, the treatment at joints and pipe penetrations, and the slope to the outlets.
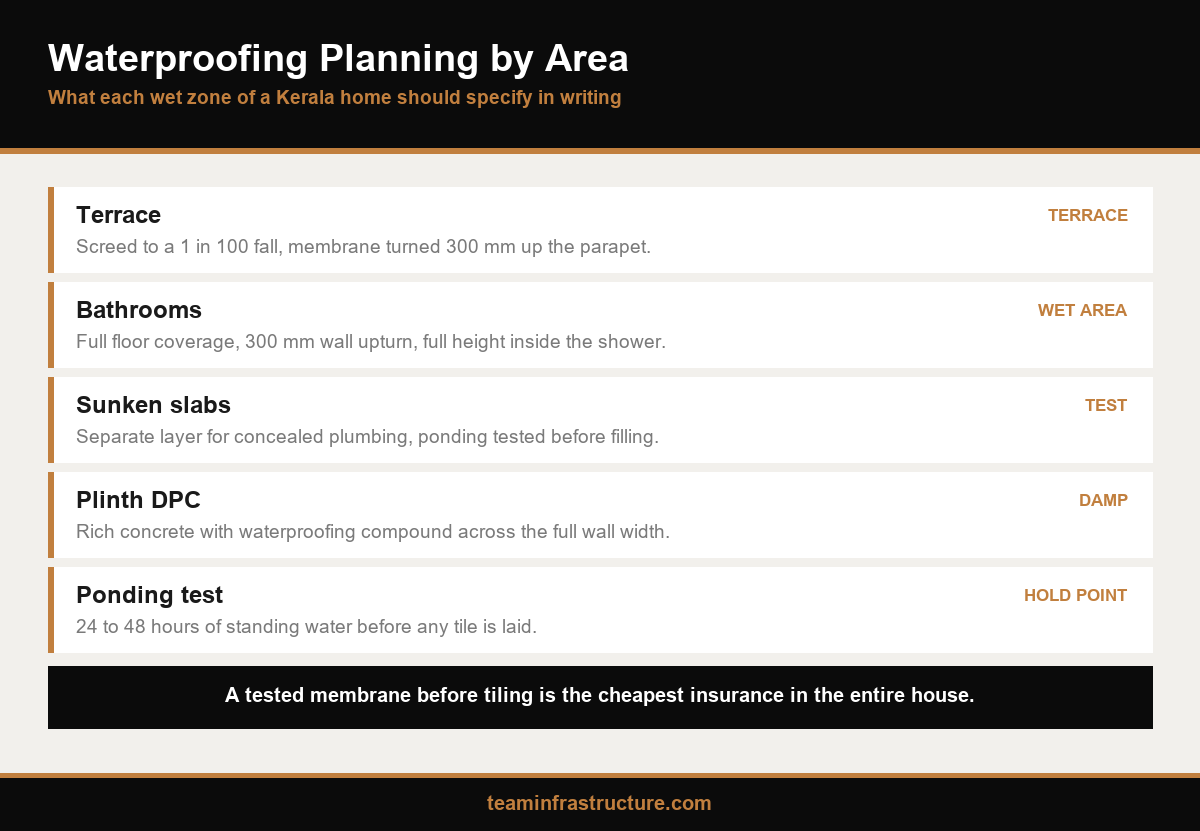
For a flat terrace, a screed laid to a fall of 1 in 100 towards generously sized outlets is the foundation of everything else. Ponding water is what finds the hairline crack. The membrane or coating should turn up the parapet by at least 300 mm and be protected by tiles or a screed so that it is not exposed to sun and foot traffic.
In bathrooms, the waterproofing should cover the whole floor and run up the walls to 300 mm, and to full shower height inside the wet zone. Sunken slabs for concealed plumbing need a separate layer and a test. A 24 to 48 hour ponding test before tiling is the cheapest insurance in the entire house, and your contract should name it as a hold point. The documents to demand before signing a build contract should include this specification.
Damp proofing at plinth level completes the picture. A damp proof course of rich cement concrete with an integral waterproofing compound, laid across the full wall width, stops ground moisture rising into the masonry. Without it, plaster at skirting level starts flaking within two or three monsoons.
Drainage, Stormwater and Rainwater Harvesting
A 2,000 sq ft roof in Kochi collects a very large volume of water in a single heavy afternoon. District rainfall records and forecasts from the India Meteorological Department show how often Ernakulam sees intense spells, and good home architecture design plans for those days rather than the seasonal average. Every litre of that roof water has to be routed somewhere deliberate. The site plan should show every downpipe, the open or covered drains around the house, the inspection chambers, and the final discharge point to the public drain or a recharge pit.
Rainwater harvesting is required for many new buildings under the Kerala Municipality and Panchayat Building Rules, with the obligation depending on factors such as plot size, built up area and occupancy. The current rules and circulars are available through the Local Self Government Department, and your designer should confirm exactly what applies to your plot before the permit drawings are submitted.
Whether or not it is mandatory for you, harvesting makes practical sense. A first flush diverter, a filter and a storage sump or open well recharge turn monsoon water into a resource for the dry months. The overflow from the tank must still connect to the stormwater system, because a full tank in July is the normal state.
Keep sewage and stormwater completely separate. Combining them is a common shortcut, and in a heavy downpour it pushes waste back into the house through floor traps.
Materials and Details That Handle Humidity
Relative humidity in Kochi sits above 80 percent for much of the monsoon. Materials that perform well in drier states can swell, stain or rot here, so material choice is part of a monsoon ready brief.
For external walls, laterite and well cured concrete blocks both perform, provided they are plastered with a waterproof additive and finished with a breathable exterior paint. Exposed brick and laterite look attractive but need a sealer and periodic renewal. For joinery, seasoned hardwood, treated engineered boards rated for moisture, or uPVC and aluminium frames on the exposed faces avoid the swollen shutter problem.
Inside, specify moisture resistant boards for kitchen and bathroom carcasses, anti fungal grout in wet areas, and vitrified or natural stone flooring at ground level rather than timber. Wardrobes on external walls should have a 25 mm air gap behind them. The broader trade offs are covered in our guide on how to choose materials for modern home construction.
Ventilation is the final humidity control. Kerala homes that breathe dry out between showers. Ventilators above doors, louvred openings in store rooms and exhaust fans in every bathroom keep damp from settling in.
Conclusion
A house that handles the Kerala monsoon is designed that way from the first sketch. Set the plinth from evidence, slope the roof and extend the eaves, shade every opening, specify waterproofing in writing, route every litre of stormwater, and choose materials that tolerate humidity. None of it is exotic, and most of it costs little when decided early.
TeamInfra has built in Ernakulam since 2009, with design and construction under one roof so these decisions carry through from drawing to site. To review your plot and drawings before the next season, talk to our team in Tripunithura and bring your survey, your soil report and any flood history you know.
Dimensions, slopes and figures are indicative for Kochi and Ernakulam district as of October 2026 and do not constitute a design or a quotation.
Frequently Asked Questions
What does monsoon ready home design Kerala homeowners need actually involve?

How high should the plinth be for a house in Kochi?
Is rainwater harvesting compulsory for new houses in Kerala?
Why do flat terraces leak during the monsoon?
When should bathroom waterproofing be tested?
Which materials handle Kerala humidity best?