Low Cost House Construction Techniques That Actually Work
 General
Most advice on low cost house construction techniques is really advice on buying cheaper material, which is not the same thing and rarely ends well. The techniques that genuinely reduce cost in Kerala do it by using less material to do the same structural job, and several of them produce a better building for this climate. This guide covers seven with a documented track record, what each saves, and which sites suit them.
Key Takeaways
- Real savings come from reducing material quantity, not material grade. Techniques that use less concrete, less steel or less plaster for the same performance are engineered choices, not compromises.
- Kerala has decades of institutional evidence behind these methods, through cost effective building programmes and the practice associated with Laurie Baker.
- Not every technique suits every site. Soil, span, storey count and local skill availability all decide what is appropriate.
Why Quantity Beats Grade
There are only two ways to spend less on a building, and they are not equivalent. Buy inferior material for the same quantity, or use less material for the same performance. The first is a false economy that returns within a few years as cracking, seepage and rework, all of it paid for by the owner. The second is engineering, and it holds for the life of the building.
This distinction is why the Kerala State Nirmithi Kendra and the tradition associated with Laurie Baker matter to a modern budget. Their methods were never about cheapness. They were about removing material that was doing no work, which usually also improved thermal performance and reduced the building's weight, and therefore its foundation. Nothing in these techniques permits departing from Bureau of Indian Standards guidelines on concrete grade, steel grade, cover or curing. Those remain fixed.
Seven Techniques Worth Considering
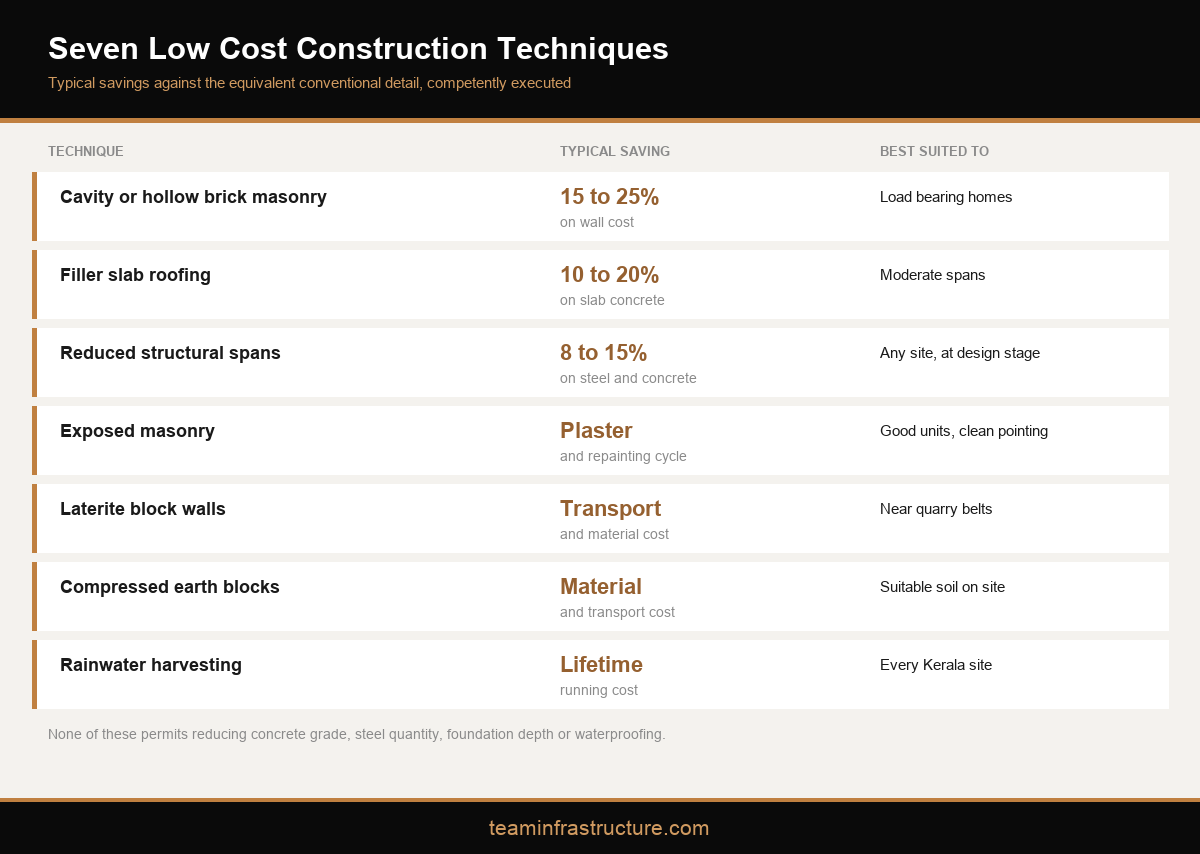
Each of the following is in regular use in Kerala and has been for decades. The savings shown are typical ranges against the equivalent conventional detail on a comparable site, not guarantees, and they assume competent execution.
| Technique | What it does | Typical saving | Best suited to |
|---|---|---|---|
| Cavity or hollow brick masonry | Bricks laid to create voids within the wall, using fewer bricks and less mortar for the same wall thickness | 15 to 25 percent on wall cost | Load bearing single and two storey homes |
| Filler slab roofing | Inert filler placed in the tension zone of the slab where concrete does no structural work | 10 to 20 percent on slab concrete | Moderate spans, flat roofs |
| Exposed masonry | Leaving good quality brickwork or laterite unplastered on selected faces | Plaster and paint cost on those faces, plus lifetime repainting | Walls with good quality units and clean workmanship |
| Laterite block walls | Locally quarried laterite used as the primary wall material | Transport and material cost, plus thermal benefit | Sites near laterite quarry belts |
| Compressed earth blocks | Stabilised soil blocks produced on or near site | Material and transport cost | Sites with suitable soil and space for production |
| Reduced structural spans | Designing the grid so beams and slabs span efficiently rather than dramatically | 8 to 15 percent on steel and concrete | Any site, decided at design stage |
| Rainwater harvesting and passive cooling | Reducing running cost rather than build cost | Lifetime water and cooling cost | Every Kerala site |
The last row is a different kind of saving and often the largest over twenty years. Rainwater harvesting is in any case required under Kerala building rules for many plot sizes, so the marginal cost of doing it well is small.
Cavity masonry, in practical terms
The principle is simple. Bricks are laid so that the wall contains regular voids rather than being solid throughout, which reduces the number of bricks and the volume of mortar for the same wall thickness. The voids also trap air, which improves thermal performance, so the room behind the wall runs cooler. On a load bearing single or two storey house this is one of the few techniques that reduces cost, improves comfort and lightens the structure at the same time.
It has one firm requirement, which is workmanship. The voids only work if the bricks are laid accurately and the bonding pattern is maintained, so this is not a technique to attempt with a team seeing it for the first time.
Filler slabs, and their real limits
A concrete slab in bending carries compression at the top and tension at the bottom, and concrete contributes very little in the tension zone. A filler slab replaces some of that lower concrete with an inert filler, reducing the concrete volume and the dead load, which in turn reduces the steel and eventually the foundation.
The limits are specific and non negotiable. The filler must sit strictly within the tension zone, the spans must be moderate, and the slab must be designed for the actual loads rather than adapted from a standard detail. Used within those bounds it is a genuine saving. Used outside them it is a structural risk, which is why it needs a designed drawing rather than a site decision.
Exposed masonry, and what it demands in return
Leaving a wall unplastered removes plaster, paint and the repainting cycle that follows every few years, so the saving continues long after handover. In Kerala it also suits the climate, since a well pointed masonry face sheds rain and dries quickly.
The return it demands is consistency. Every unit is visible, so variation in colour, size or edge quality shows permanently, and every mortar joint is a finished detail rather than a substrate. Selecting units carefully and pointing cleanly costs more in labour than plastering would, and the saving still holds, but only where the workmanship is genuinely good. On a face where it is not, exposed masonry is the most expensive decision in the house, because the only remedy is to plaster it after all.
Laterite and earth blocks, where geography decides
Both of these are local material strategies, and their economics collapse with distance. Laterite makes sense within a reasonable radius of a quarry belt, where it is cheaper than manufactured blocks and brings a useful thermal mass. Trucked a long way, it becomes an expensive aesthetic choice rather than a saving.
Compressed earth blocks go further, using soil from or near the site, stabilised and pressed into blocks. That removes almost all transport cost, but it needs suitable soil, space to produce and cure the blocks, and a supervisor who understands the curing discipline. Where those three conditions hold it is among the cheapest wall systems available. Where any one of them is missing it is a project in itself.
The Decisions That Save More Than Any Technique
Before choosing a wall system, three design decisions carry more weight than all seven techniques combined, and they cost nothing.
Plan geometry comes first. A compact rectangle costs materially less than a plan with many corners, because each corner multiplies foundation, wall, roof edge, labour and time. Circulation comes second, because corridors are area you pay for and cannot furnish. Wet area stacking comes third, placing kitchen and bathroom plumbing on shared walls to shorten runs and reduce future failure points.
Structural efficiency is the fourth and least visible. A grid designed to span sensibly uses noticeably less steel and concrete than one laid out for visual reasons and then made to work. This is where an architect and a structural engineer earn their fee several times over, and it is the substance of good layout planning and architectural planning in home building.
Where These Techniques Are Not Appropriate
Honesty about limits is what separates engineering from enthusiasm. Filler slabs need appropriate spans and correct placement of filler strictly within the tension zone, so they are unsuitable for long spans or heavily loaded slabs without specific design. Cavity masonry requires disciplined workmanship, and poor execution produces a weaker wall rather than a cheaper one. Exposed masonry demands consistently good units and clean pointing, so it magnifies bad workmanship instead of hiding it. Compressed earth blocks need suitable soil, space for production and a supervisor who understands curing. Laterite makes sense near quarry belts and stops making sense once it is trucked a long distance.
Local skill availability decides more than any of this. A technique your masons have executed fifty times will be built well and quickly. A technique they are learning on your house will consume the saving in slow work and rectification. Ask directly whether the team has built it before, and ask to see one. Our note on what makes a construction company reliable in Kerala covers how to verify that claim.
Conclusion
The useful low cost house construction techniques all share one property: they remove material that was doing no structural work. Cavity masonry, filler slabs, exposed finishes, local laterite and efficient spans are proven in Kerala and produce buildings suited to this climate. What they never do is reduce concrete grade, steel quantity, foundation depth or waterproofing, because those are not costs, they are the building. Decide the plan geometry first, then choose techniques your team has actually built. To review which of these suit your site, speak to our team in Tripunithura.
Frequently Asked Questions
Which low cost construction technique saves the most?

Are filler slabs structurally safe?
Is exposed brickwork cheaper in the long run?
Does low cost construction mean a weaker house?
Are laterite walls suitable everywhere in Kerala?
Do these techniques affect resale value?
Can I combine techniques on one house?
Do these methods work for two storey homes?
Does the monsoon limit any of these techniques?
Where should I start if my budget is tight?