House Construction Timeline in Kerala: Approval to Handover
 Renovation
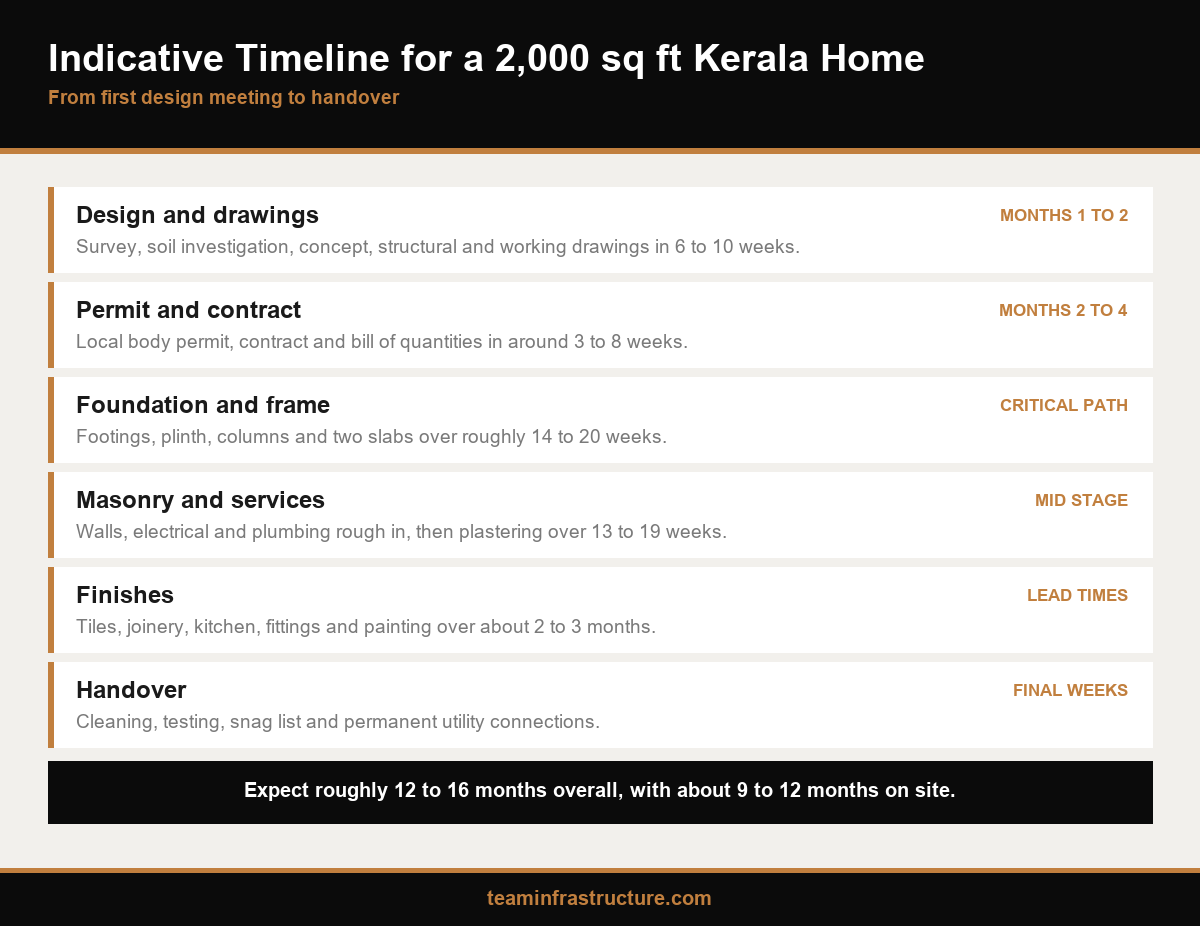
Most families ask how long their house will take and get a single number in reply. A realistic house construction timeline Kerala homeowners can plan around is not one number but a sequence of stages, each with its own range and its own risks. For a typical 2,000 sq ft two storey home in Ernakulam, the honest answer is roughly 12 to 16 months from the first design meeting to handover.
That range hides a lot. Design and approvals can take longer than the foundation and frame together. The monsoon changes what can sensibly be built between June and September. Most delays, though, come from decisions made late rather than from anything that happens on site.
Key Takeaways
- Allow indicatively 12 to 16 months from first design meeting to handover for a 2,000 sq ft home, of which construction is about 9 to 12 months.
- Design and permit work typically takes 2 to 4 months. Start it early and freeze the design before ground breaks.
- Plan the main structural pours for October to May, and use the monsoon months for work under a roof.
- Order windows, tiles, kitchen and sanitaryware 6 to 10 weeks before they are needed, not when the site asks for them.
- Late design changes, slow payments and late selections cause more delay than rain does.
Design and Approvals: The Months Before Ground Breaks
The first stage happens entirely on paper, and it is the one most often underestimated. A survey, a soil investigation, concept design, revisions with the family, structural design and working drawings typically take 6 to 10 weeks for a 2,000 sq ft home. Families who change the brief several times can double that.
Approval runs in parallel once the drawings are ready. In Kerala, the building permit is issued by the local body, the panchayat or municipality, under the Kerala building rules, and the process is now largely online through the Local Self Government Department. Indicatively, allow 3 to 8 weeks depending on the local body, the plot and how complete the application is. Plots near paddy land, water bodies or roads with setback questions can take longer.
A sensible home construction planning sequence looks like this. Months 1 and 2 cover design and structural drawings. Months 2 to 4 cover the permit, the contract and the bill of quantities. Ground breaking follows in month 3 or 4, ideally timed so the foundation is complete before the monsoon arrives.
Use these months to settle the budget as well as the drawings. Our breakdown of what a 2,000 sq ft house costs in Kerala is a good reference for matching the design to the money before any contractor is mobilised.
Foundation and Structure: The Critical Path
Once work starts, the structure is the critical path. Every later trade waits for it, so a week lost here is a week lost at handover. For a typical 2,000 sq ft home on reasonable soil, an indicative construction schedule Kerala builders work to looks like this.
Excavation, footings, plinth beam and damp proof course take around 4 to 6 weeks. The ground floor columns and first floor slab follow over about 5 to 7 weeks. The first floor columns and roof slab take a similar 5 to 7 weeks. On deep or piled foundations, add several weeks at the start.
Concrete sets the pace more than labour does. Each slab needs props left in place for around two weeks or more and curing for at least 7 to 10 days. A builder who promises a slab every ten days is either compressing curing or planning a very large crew. Neither is a good sign.
By the end of month 4 or 5 of construction, the frame should be complete and the roof slab cast. That is the point at which the house is weatherproof enough for the monsoon to become far less of a threat.
Planning Around the Kerala Monsoon
The southwest monsoon usually reaches Kerala in early June and stays active into September, with a second spell from the northeast monsoon in October and November. The climate of Kerala means three or four months a year when open excavation, external plastering and roof waterproofing are slow, risky or both.
Good sequencing works with this rather than against it. Excavation and foundations are best done between December and April, when trenches stay dry and soil can be compacted properly. Major slab pours can continue in light rain with protection, but heavy spells force pauses. External plaster, terrace waterproofing and exterior painting should be planned for the dry months.
The monsoon months are not idle. Once the roof slab is on, masonry, electrical and plumbing rough in, internal plastering and ceiling work can all continue indoors. A well planned programme deliberately moves this internal work into June to September.
Ask your builder to show you the plan for these months specifically. A site that simply stops for the rains can lose three months; a site that has planned for them typically loses two or three weeks to the heaviest spells. In low lying areas, check the district alerts published by the Kerala State Disaster Management Authority during heavy rain spells, and make sure the site has drainage, covered material storage and a plan for a pump.

Masonry, Services and Finishes: Where Lead Times Bite
After the frame, the work fans out. Masonry for a 2,000 sq ft home typically takes 5 to 8 weeks. Electrical and plumbing rough in, including pressure testing, follows over 3 to 4 weeks. Internal and external plastering takes another 5 to 7 weeks. By now the programme is around 7 to 9 months into construction.
Finishes are where schedules slip. Flooring and wall tiles, waterproofing of wet areas, doors and windows, the kitchen, wardrobes, sanitaryware, electrical fittings and painting typically need 2 to 3 months. Each depends on materials that are rarely available off the shelf in the exact specification chosen.
Indicative lead times in Kochi are worth knowing. Factory made windows usually need 4 to 6 weeks from measurement. Imported or special order tiles can take 4 to 8 weeks. A modular kitchen and wardrobes need 4 to 6 weeks after site measurement. Seasoned timber doors and frames should be ordered early, because good stock is not always available.
The practical rule is simple: every finish should be selected and ordered at least 6 to 10 weeks before it is needed on site. On a turnkey project timeline, the builder should publish a selection schedule early in construction showing when each decision is due. The final weeks cover cleaning, testing, the snag list and the permanent electricity and water connections, which should be applied for well ahead.
What Causes Delays and How to Protect the Schedule
Weather gets the blame, but most delays are man made. The most common are design changes after work has started, late selection of finishes, delayed stage payments, slow approvals, labour shortages around festival seasons, and materials that were ordered late or specified without checking availability.
Each has a straightforward defence. Freeze the drawings before ground breaks and agree in writing how changes will be priced and scheduled. Link payments to clear milestones, so neither side waits on the other. Our guide to contract types and payment schedules shows how to structure this.
Make selections a scheduled task rather than an open question. Visit showrooms during the structural stage, when there is time to compare options, and confirm availability before you commit to any imported item.
Build a buffer into the programme. A contingency of around 8 to 12 percent on time is reasonable for a Kerala home, mainly to absorb the monsoon and festival periods. Ask for weekly progress updates against the programme, not just photographs of activity.
Finally, choose the team carefully. When comparing any construction company Kochi families shortlist, ask to see a sample programme from a recent home, and ask how it handled the monsoon. TeamInfra has been building since 2009 and has completed more than 150 homes, with design and construction managed by one team so drawings and site work stay in step. Delays also carry money, and our list of hidden costs in house construction explains how a slipped programme shows up in the final bill.
Conclusion
A realistic schedule for a 2,000 sq ft Kerala home runs roughly 12 to 16 months, of which construction is about 9 to 12. The structure is the critical path, the monsoon dictates sequencing, and finishes need ordering weeks before they are needed. Most delays come from late decisions rather than bad weather.
Freeze the design early, plan the structure around the dry months, set a selection schedule for finishes and tie payments to milestones. To map out a programme for your own plot and design, talk to our team in Tripunithura.
Durations and lead times are indicative for Kochi and Ernakulam district as of October 2026 and do not constitute a programme or quotation.
Frequently Asked Questions
What is a realistic house construction timeline Kerala homeowners should expect?

How long does a building permit take in Kerala?
Can construction continue during the monsoon?
Which materials have the longest lead times?
What causes most delays in home construction?
How can I protect my construction schedule?