Heat-Reducing Roof, Wall and Window Choices for Kerala Houses
 Renovation
Heat reducing house design Kerala homeowners ask about is no longer a niche request. Hot afternoons, warm humid nights and rising electricity bills have pushed cooling to the top of many design briefs. The good news is that most of the heat entering a home comes through three places you can plan for at the drawing stage: the roof, the walls and the windows.
This guide explains how heat reaches the rooms of a typical Kerala house, then looks at practical choices for roofs, walls and windows, and how shading and ventilation tie them together. If you are designing a new home or planning a renovation in Kochi or Ernakulam, speak with the TeamInfra design team before the drawings are fixed.
Key Takeaways
- The roof takes the most direct sun in Kerala, so it is the first place to reduce heat gain.
- Reflective surfaces, insulation, ventilated air gaps and sloped roofs with tiles all help keep the top floor cooler.
- Walls on the west and south faces collect heat through the afternoon and release it into the night.
- Window size, orientation and shading matter more than the glass type alone.
- In a warm humid climate, heat control works best when combined with good cross ventilation.
How Heat Gets Into a Kerala Home
Kerala sits in the warm humid climate zone. Temperatures rarely reach the extremes of north India, but humidity stays high and nights do not cool down much. The India Meteorological Department records show that pre monsoon months in particular combine strong sun with heavy, still air. That combination makes it hard for a house to shed heat once it has absorbed it.
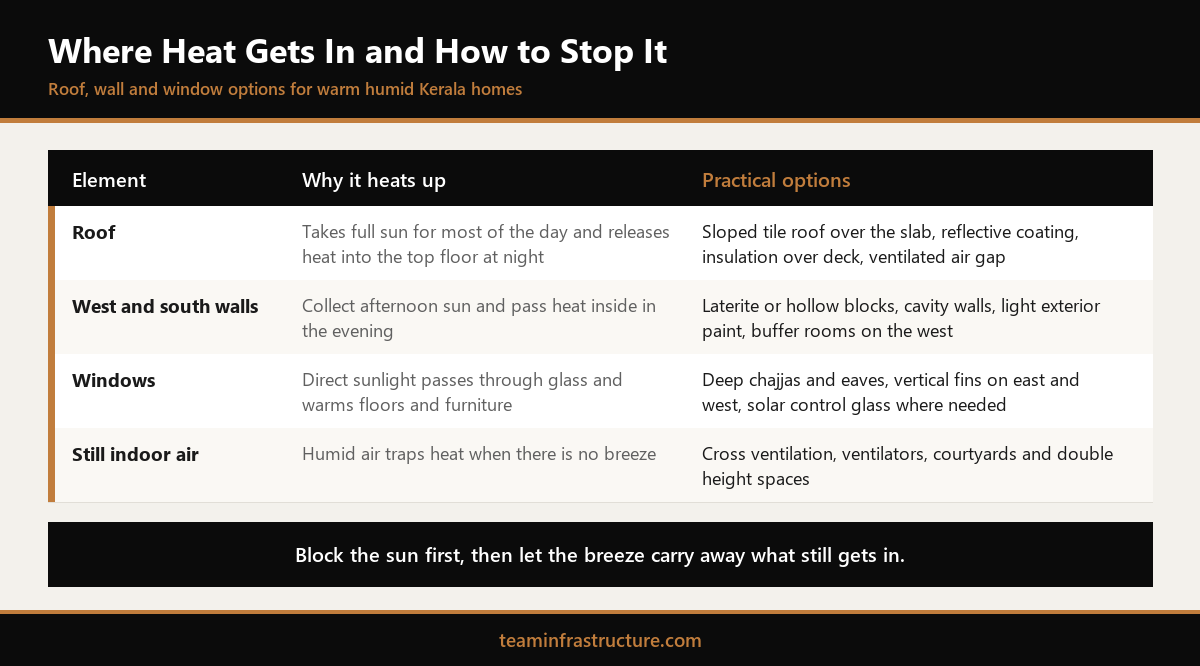
Heat reaches the inside of a home in three main ways. The sun heats the roof and walls, and that heat moves slowly through concrete and masonry into the rooms. Sunlight passes straight through windows and warms floors and furniture. Warm outside air enters through openings, especially when there is no breeze to carry it out.
A flat concrete roof slab exposed to full sun is often the largest single source of heat in a Kerala house. It absorbs heat all day and keeps releasing it into the top floor bedrooms well after sunset. West facing walls and large unshaded windows come next.
The Bureau of Energy Efficiency publishes Eco Niwas Samhita, the energy conservation code for residential buildings, along with simple guidance on building energy efficient homes. It treats the building envelope, meaning the roof, walls and windows together, as the main lever for keeping homes cool with less electricity.
Roof Choices That Keep the Top Floor Cooler
The roof deserves the most attention because it faces the sun for the longest part of the day.
Sloped roofs with tiles. The traditional Kerala sloped roof with clay tiles does more than shed rain. An air gap between the tiles and the ceiling slab acts as a buffer, and the tiles themselves shade the slab. Many modern homes now place a lightweight truss and tile roof over a flat slab for the same reason.
Reflective coatings. A white or light coloured reflective coating on an exposed flat slab reflects much of the sun's heat instead of absorbing it. It needs recoating over time, especially after heavy monsoons, but it is one of the lowest cost improvements available.
Insulation and over deck layers. Insulation boards laid over the waterproofing, with a protective screed or tiles on top, slow the flow of heat into the slab. Weathering course and terracotta tile layers do a similar job in a more traditional way.
Ventilated air gaps. A false ceiling with a ventilated void, or a raised roof over the terrace with open sides, lets hot air escape before it reaches the rooms below.
Waterproofing and heat control should be designed together. Any layer added over a slab must keep rainwater moving to the drains, so slope and drainage outlets need checking before insulation or tiles go on. Our guide on choosing materials for a modern home covers how roofing materials compare over the life of a house.
Wall Choices for Hot Afternoons and Warm Nights
Walls receive less direct sun than the roof, but the west and south faces still collect a lot of heat through the afternoon. That heat flows inside during the evening, just when families want the house to cool down.
Material choice makes a difference. Laterite, a traditional Kerala building stone, and hollow or lightweight concrete blocks slow heat transfer better than solid dense walls of the same thickness. Cavity walls, with an air gap between two layers of masonry, go further and work well on the west face. Light coloured exterior paint helps all wall types by reflecting more sunlight.
Planning matters as much as material. Placing staircases, store rooms, utility areas and bathrooms on the west side lets them act as buffer spaces, so bedrooms and living rooms stay on the cooler faces. Planting trees or a green screen on the west side adds shade without blocking the breeze. Our article on layout planning for Kochi homes explains how room placement shapes comfort.
Windows, Glass and Shading
Windows let in light, air and views, and also a great deal of heat. The aim is to keep the light and the breeze while cutting direct sun.
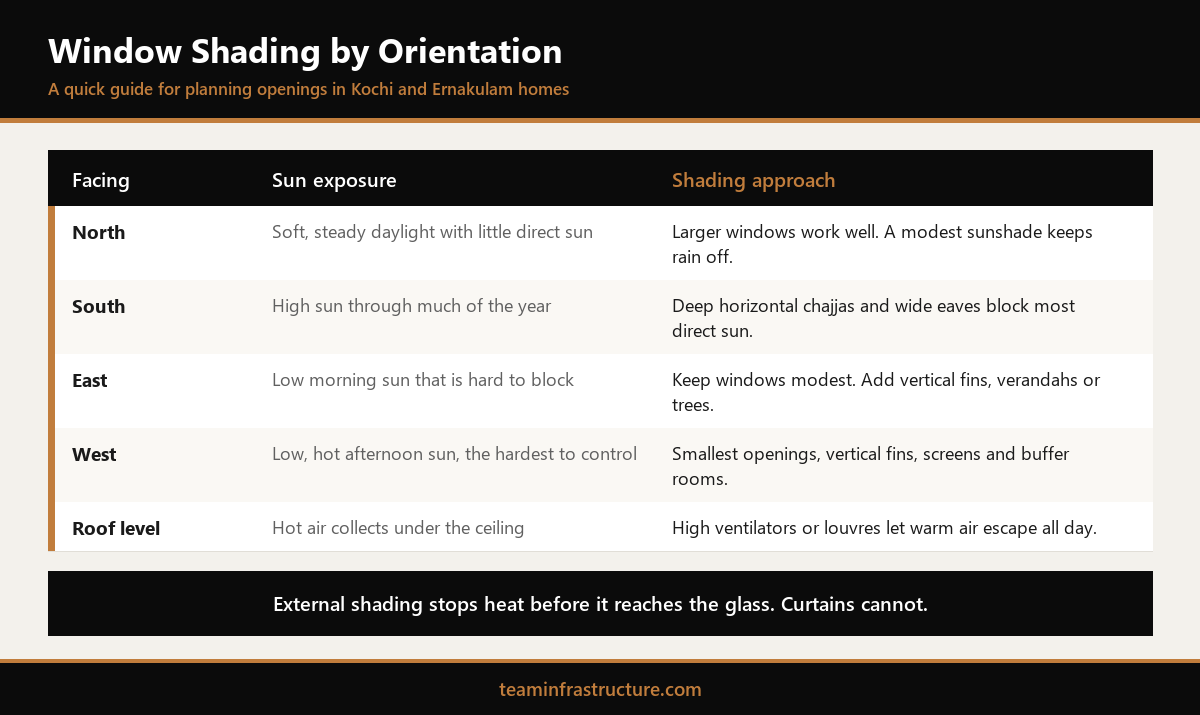
Orientation and size. North facing windows bring in steady daylight with little direct sun. East and west windows let in low morning and afternoon sun that is hard to shade, so keep them modest and well protected.
Shading first. A deep chajja, or sunshade, over each window, wide eaves, verandahs and vertical fins on east and west openings stop sunlight before it reaches the glass. External shading works better than curtains, because curtains only stop heat once it is already inside.
Glass and frames. Where large glass areas are unavoidable, solar control or low emissivity glass reduces heat gain. Frames should seal well so that cool air from fans or air conditioning is not lost.
Ventilated openings. Louvred windows, ventilators above doors and openings high on walls let hot air escape even when main windows are closed for rain or privacy.
Bringing It Together With Ventilation and Shade
In a warm humid climate, heat control and air movement work as a pair. Blocking heat keeps surfaces cooler. Moving air carries away the heat and humidity that still gets in.
Cross ventilation, with openings on opposite or adjacent walls, lets the breeze sweep through rooms. Courtyards and double height spaces draw hot air upward and out, a principle that traditional Kerala homes used for centuries. Our guide to nalukettu house plans shows how the central courtyard does exactly this, and our look at sustainable architecture trends covers how these ideas are returning in new homes.
Solar panels can also play a double role. Mounted on a frame over the terrace, they shade the slab while generating electricity. The Kerala government's ANERT agency supports rooftop solar programmes for homes.
For existing homes, a reflective roof coating, added sunshades on the west windows and better ventilators often deliver a noticeable improvement without major work. For new homes, the biggest gains come from orientation, roof design and room placement decided at the drawing stage. TeamInfra's architectural design service builds these decisions into the first concept, and our renovation team can assess what is practical for an older house.
Conclusion
A cooler home in Kerala starts with the roof, continues with well planned walls and finishes with shaded, well placed windows. Combine those choices with cross ventilation and you reduce the need for air conditioning while making every room more comfortable through the year.
To plan a home that stays cooler from the first drawing, or to find out which upgrades suit your existing house, talk to our team in Tripunithura.
Design guidance is indicative for homes in Kochi and Ernakulam district as of October 2026. Performance depends on site, orientation and specification, and this guide does not constitute a quotation.
Frequently Asked Questions
Is solar control glass necessary?

Can an existing house be made cooler without rebuilding?
What is the best way to reduce heat in a Kerala house?
Do reflective roof coatings work in Kerala?
Which wall materials keep a house cooler?
Which direction should windows face in a Kerala home?