Cross Ventilation Design for Kerala Homes Without Losing Privacy
 Renovation
Most Kochi homeowners want two things that seem to pull in opposite directions: a house that stays cool without the AC running all day, and rooms that neighbours cannot see into. Good cross ventilation design Kerala homes can depend on delivers both. The trick is that airflow and privacy are solved in the same set of drawings, by the same decisions about orientation, opening sizes and screening.
On a tight urban plot with houses on three sides, those decisions matter more than ever. A well ventilated home is planned around the wind and the sightlines from day one. Fans, louvres and plants then do the rest.
Key Takeaways
- Orient the main living spaces to catch the south west monsoon breeze and the north east winds of the dry months.
- Place inlets low on the windward side and outlets high on the leeward side, with outlets equal to or larger than inlets.
- Double height spaces, courtyards and high ventilators use the stack effect to pull warm air out even on still days.
- Privacy comes from screens, louvres, jaalis, high windows and planting, not from closing the window.
- Plan for ceiling fans in every room before sizing any AC. A breeze of 1 metre per second feels several degrees cooler.
Orientation to the Prevailing Winds
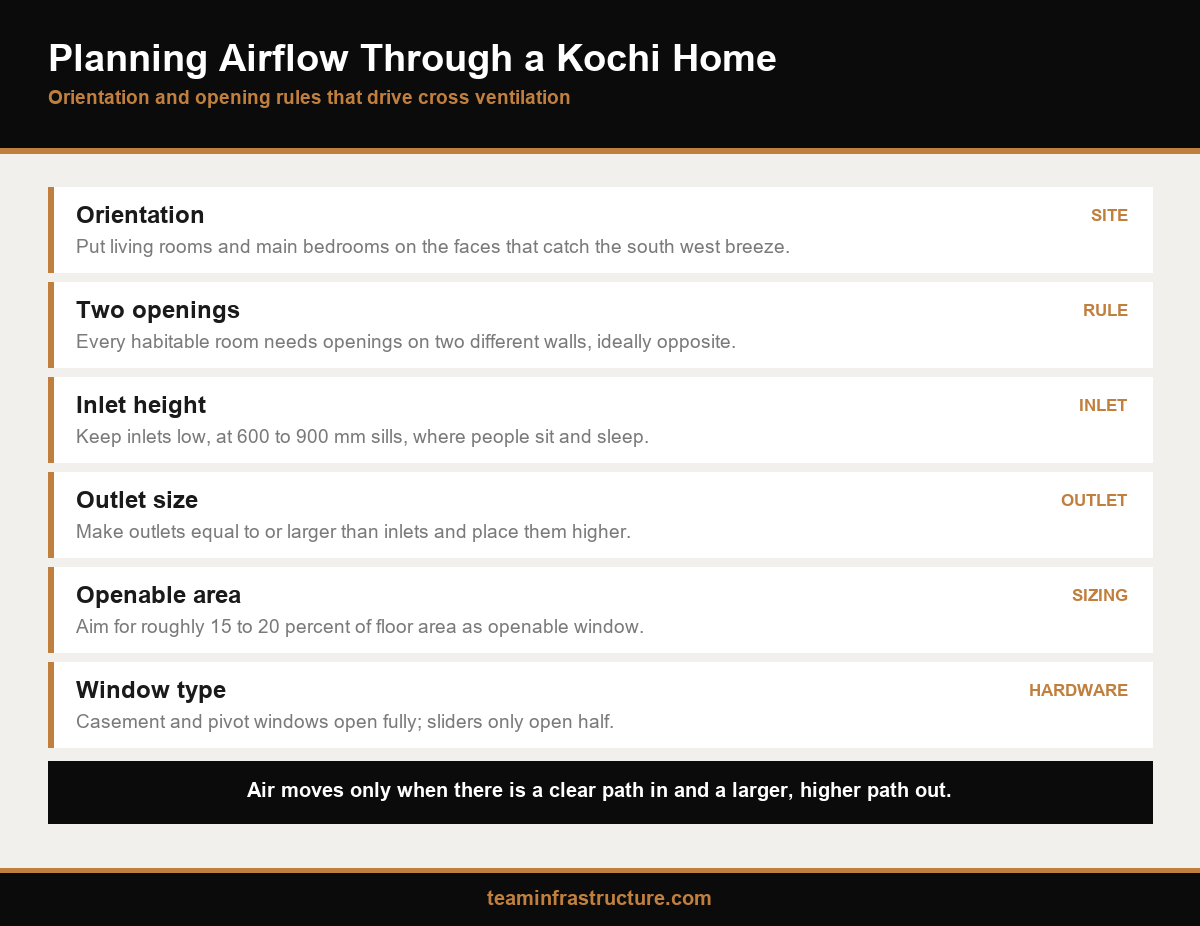
Every ventilation plan begins with the site. In Kochi and much of central Kerala, the dominant winds come from the south west during the monsoon and from the west and north west as sea breezes on many afternoons, with north easterly winds in the cooler months. The orientation of the living room, bedrooms and main openings should respond to that pattern rather than to the road.
On a typical Ernakulam plot of 5 to 8 cents, you rarely get to turn the house freely. What you can do is place the rooms where people spend the most time, the living area and principal bedrooms, along the faces that receive the breeze, and push stores, staircases and toilets to the hot west or the blocked side. This is basic residential building design, yet it is the step most often skipped when plans are adapted from a catalogue.
Neighbouring buildings change the picture. A three storey block on the south west boundary can cast a wind shadow over your ground floor. A competent designer looks at the surroundings, not just the plot outline, and may lift key windows or add an upper level opening to reach clean airflow above the obstruction.
Our guide to layout planning for residential projects in Kochi covers how room placement interacts with plot shape, setbacks and access.
Inlet and Outlet Placement and Sizing
Air moves through a room when there is an opening on the windward side and another on the opposite or adjacent leeward side. One window alone gives you very little exchange, however large it is. So every habitable room should have at least two openings on different walls, ideally facing each other.
The relative sizes matter. Airflow speed inside the room rises when the outlet is equal to or larger than the inlet. A practical rule many designers use is to keep inlets lower, at sill heights of 600 to 900 mm where the breeze reaches people sitting or lying down, and outlets higher on the far wall so warm air escapes.
The total openable area should be generous. As an indicative guide, openable window area of around 15 to 20 percent of the floor area in living rooms and bedrooms gives good results in Kerala conditions. The National Building Code published by BIS sets minimum lighting and ventilation openings, and climate responsive architecture Kerala families can live with will usually exceed them comfortably.
Window type is part of sizing. A sliding window only ever opens half its area. Casement and pivot windows open fully and can be angled to scoop air in. Where security is a concern, fixed grilles behind casement shutters keep the full opening usable at night.
Do not forget mosquito mesh. Fine mesh reduces airflow by a noticeable margin, so if every window will carry mesh, size the openings a little larger to compensate.
Stack Effect, Double Height Spaces and Courtyards
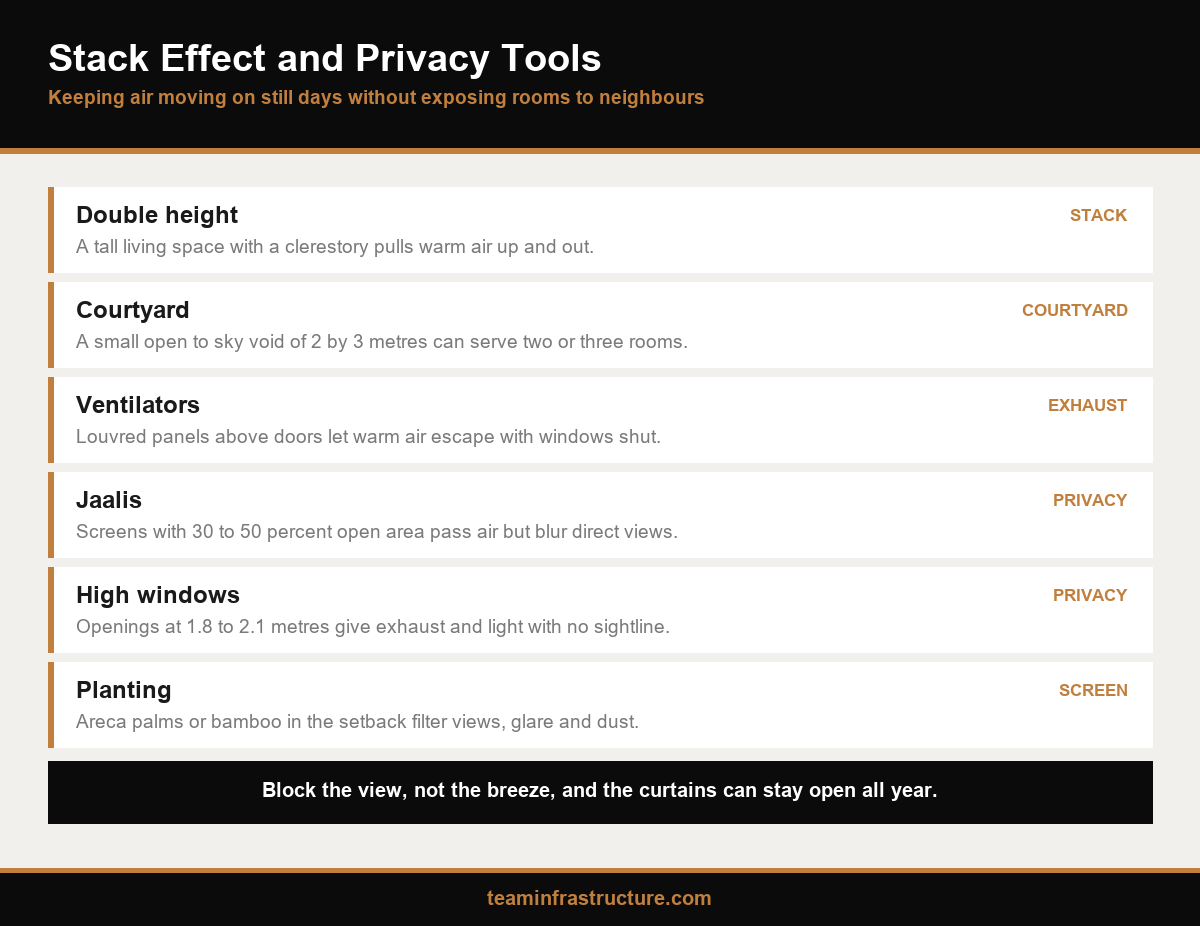
When the breeze drops, buoyancy takes over. Warm indoor air rises and escapes through high openings, drawing cooler air in at low level. This is the stack effect, and it is the reason the old nalukettu houses stayed comfortable around their central courtyards.
Natural ventilation home design today can use the same principle with a double height living room, an open staircase well, or a small internal courtyard. The key is a high outlet: clerestory windows, a ventilated roof light, or louvres at the top of the stair. Without that outlet, a double height space simply traps hot air under the ceiling.
Courtyards on small urban plots need not be large. An open to sky void of 2 by 3 metres, with a rain screen or a sliding polycarbonate cover for the heaviest weeks, can serve two or three rooms. It also brings daylight to the centre of a deep plan where side windows face a neighbour's wall.
Ventilators above doors and windows, a long tradition in Kerala homes, are worth keeping. A 300 to 450 mm high ventilator with fixed louvres lets warm air leave the room even when the windows are shut for rain or privacy.
Internal Planning, Doors and Partitions
Air has to move through the house, not just into a room. A bedroom with a window on one side and a solid door on the other is a dead end once the door is closed. Internal planning should leave a continuous path from windward openings to leeward or high outlets.
Practical measures include louvred or ventilated door panels, transom openings above internal doors, and partitions that stop short of the ceiling in spaces such as study corners and dining areas. Open plan living, dining and kitchen zones help, provided the kitchen exhaust sits on the leeward side so cooking smells leave rather than spread.
Corridors that run along the wind direction act as channels. Corridors that cut across it, with doors at both ends, block flow. Small changes at the layout stage, such as aligning a passage with a window opposite, cost nothing and make a lasting difference.
This is where house design services that carry through into construction pay off. Ventilation details are easy to lose on site when a joinery drawing changes. Our overview of the true cost of building a house in Kerala explains how these choices sit within the overall budget.
Keeping Privacy on Tight Urban Plots
Privacy is the reason many Kochi homes end up with closed curtains and an AC running. It does not have to be that way. The aim is to block sightlines while leaving the airflow path open.
Jaalis in terracotta, concrete or timber are the classic answer. A jaali screen with 30 to 50 percent open area lets air through and turns a direct view into a patterned blur. Adjustable aluminium or timber louvres do the same and can be angled by the season. Both work well on side setbacks where the neighbour's window is only a few metres away.
High windows are underused. A strip of openings at 1.8 to 2.1 metres above floor level on a side wall gives exhaust and daylight with no view in or out. On the street face, a deep verandah, a planter box at the front of a balcony, or a row of areca palms or bamboo in the setback filters both views and dust.
Finally, combine passive ventilation with ceiling fans before AC. A well placed fan raises air speed in still weather and extends the comfortable season considerably. Many families find that with good cross ventilation, AC is needed only in bedrooms during the hottest weeks of March to May.
Conclusion
Cross ventilation and privacy are not a trade off when they are planned together. Orient the main rooms to the breeze, size and place inlets and outlets on opposite walls, add a high outlet or courtyard for still days, keep air paths open inside the house, and screen views with jaalis, louvres, high windows and planting.
TeamInfra's in house design studio works alongside our site teams in Ernakulam, so these details survive from drawing to handover. To test your plan or plot against these principles, talk to our team in Tripunithura and see our notes on Kerala architecture trends in 2026.
Dimensions, ratios and figures are indicative for Kochi and Ernakulam district as of October 2026 and do not constitute a design or a quotation.
Frequently Asked Questions
What is the first step in cross ventilation design Kerala homes need?

How big should windows be for good cross ventilation?
Can a small urban plot in Kochi still have good airflow?
How do I keep privacy without closing the windows?
Does mosquito mesh reduce ventilation?
Will cross ventilation remove the need for air conditioning?