Cost of Building a House in Kerala: The Complete 2026 Guide
 General
Every conversation about building a home in Kerala starts with the same question, and almost nobody answers it honestly. What will it actually cost? Search results give you a single number per square foot, then quietly exclude the compound wall, the approvals, the electrical fittings and the interiors. This guide takes the opposite approach. It sets out what low cost house construction in Kerala genuinely involves in 2026, what each finish level buys, and which line items disappear from most quotations.
Key Takeaways
- House construction in Kerala in 2026 runs roughly Rs 1,800 to Rs 2,200 per square foot at economy finish, Rs 2,200 to Rs 2,800 at standard finish, and Rs 2,800 to Rs 3,500 or higher at premium finish.
- Those figures cover the building only. Land, approvals, the compound wall, utility connections and full interiors sit outside almost every advertised rate.
- Real savings in Kerala come from structural efficiency and matching material grade to function, not from cutting specification. Cheap decisions at foundation and roof level are the most expensive to reverse.
What a House Actually Costs Per Square Foot in Ernakulam
The honest answer is a range, not a number, because the same 1,500 square feet can cost Rs 27 lakh or Rs 55 lakh depending entirely on specification. Anyone quoting you one figure without asking what finish you want is guessing.
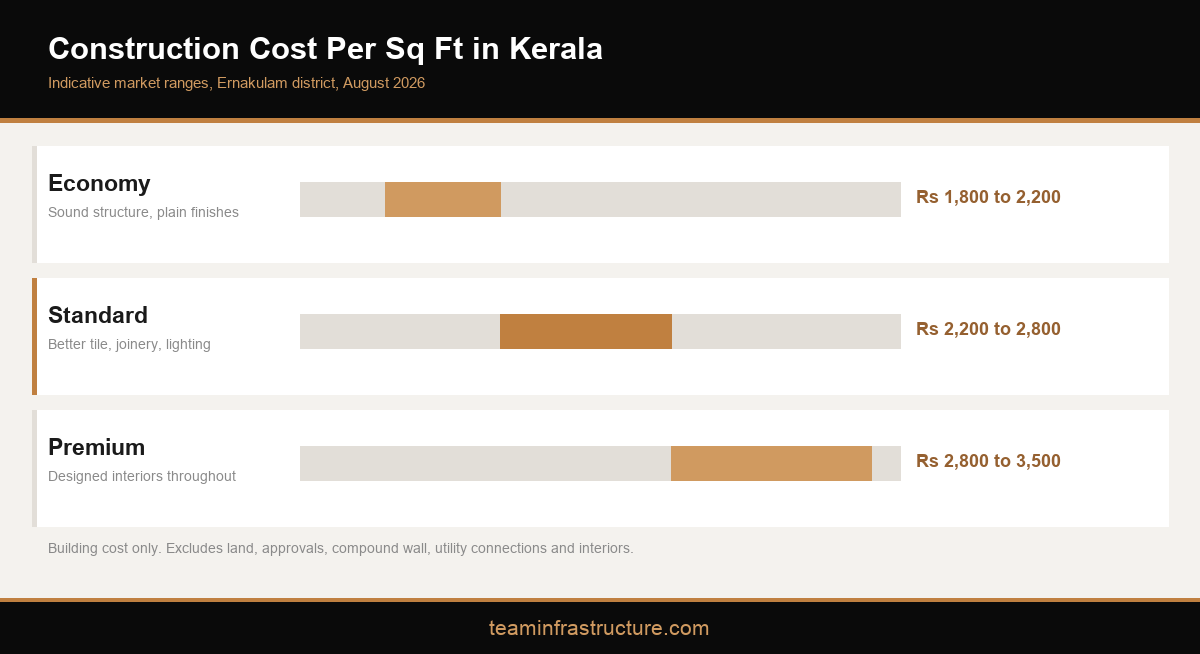
Across the Ernakulam and Kochi market in 2026, three broad bands hold true:
| Finish level | Rate per sq ft | What it means in practice |
|---|---|---|
| Economy | Rs 1,800 to Rs 2,200 | Sound structure, plain plaster and paint, vitrified tile flooring, standard sanitaryware, basic electrical points, no false ceiling, minimal joinery |
| Standard | Rs 2,200 to Rs 2,800 | Better tile and sanitaryware selection, some designed joinery, granite kitchen counter, partial false ceiling, more electrical and lighting points, better paint system |
| Premium | Rs 2,800 to Rs 3,500 and above | Designed interiors throughout, imported or large format tile, solid wood or high grade ply joinery, full false ceiling, home automation provisions, landscape and exterior cladding |
These bands sit close to what independent cost references publish for Kerala, which is a useful sanity check when you compare quotations. What they do not tell you is how a contractor arrives at a rate. That is where the real variation lives.
Why the same drawing produces different rates
Two firms can price the identical plan Rs 400 per square foot apart without either being dishonest. One may have priced steel at a heavier grade, assumed a deeper foundation for a soft site, allowed for proper curing time, and included a chartered engineer's structural certification. The other may have assumed the minimum. The drawings look the same. The buildings will not behave the same in twenty years.
This is why specification comparison matters more than rate comparison. Ask both firms to price against an identical written specification and the gap usually collapses to something explainable. Our guide on how to choose the right building contractor in Kochi covers the questions that expose this quickly.
Plinth area versus carpet area
Rates in Kerala are almost always quoted on plinth area, which is the built up footprint measured to the outside face of the walls, including the plinth and typically the car porch and balconies at a reduced factor. Carpet area, the usable floor inside the rooms, is roughly 20 to 25 percent smaller. If you compare one firm's plinth rate against another's carpet rate you will misread the cheaper firm as the dearer one. Always confirm which basis a quotation uses before you compare anything.
The Full Cost Stack, Including What Nobody Quotes
A house budget has seven layers. Advertised per square foot rates usually cover only layers three and four. Understanding the whole stack is the difference between a budget that holds and one that runs 30 percent over.
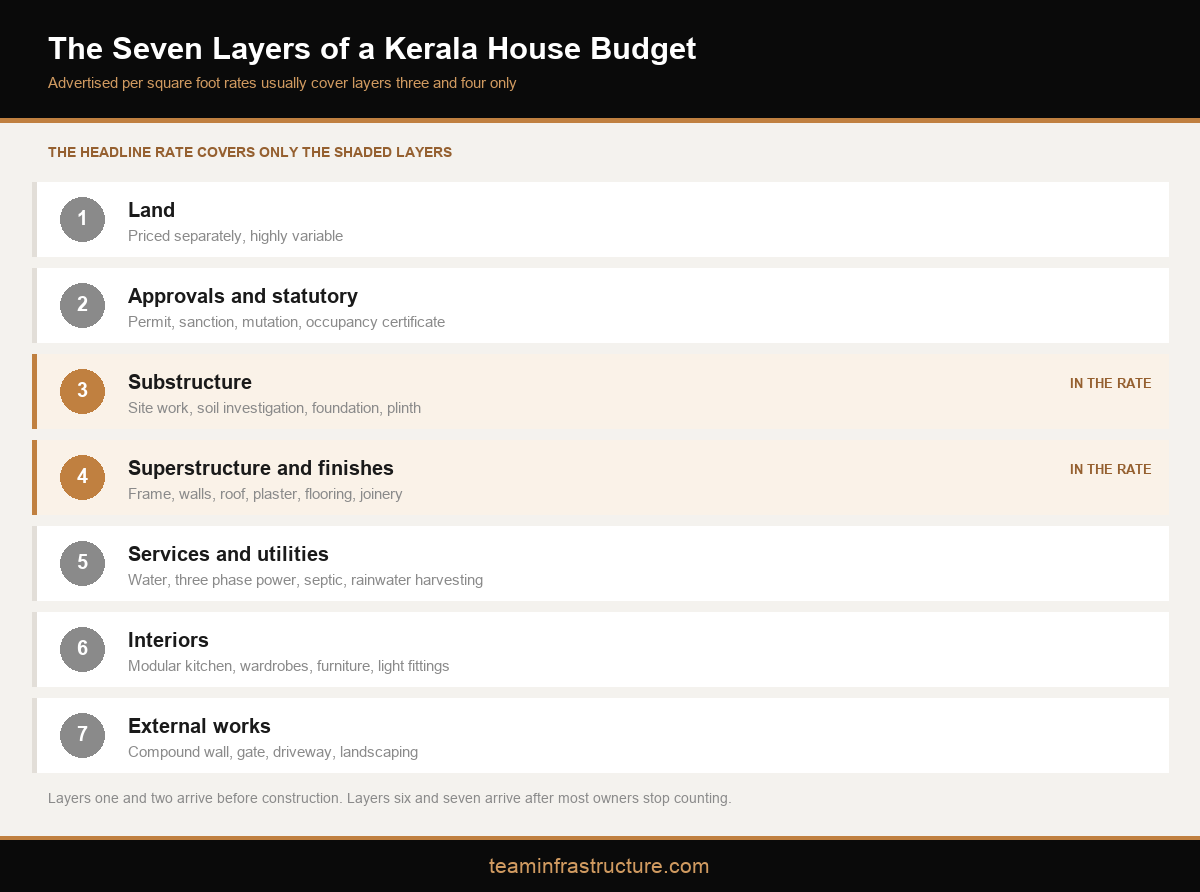
Layer one, land. Priced separately and enormously variable across Ernakulam district. Also the layer that quietly determines several later costs, because plot level, access width and soil condition all flow from it.
Layer two, approvals and statutory costs. Building permit fees, plan sanction, local self government charges, land tax mutation and later the occupancy certificate. Modest individually, cumulatively meaningful, and almost never in a builder's rate.
Layer three, substructure. Site clearing, earthwork, soil investigation, foundation and plinth. This layer is where budgets are made or broken, and it is invisible in the finished house.
Layer four, superstructure and finishes. Frame, walls, roof, plaster, flooring, doors, windows, painting, basic electrical and plumbing. This is what the headline rate buys.
Layer five, services and utilities. Water connection, three phase electrical connection and deposit, borewell or well, septic system or sewerage connection, rainwater harvesting, which is required under Kerala building rules for many plot sizes.
Layer six, interiors. Modular kitchen, wardrobes, TV units, loose furniture, curtains, light fittings. Frequently 15 to 25 percent of the building cost on its own, and the single most common reason a project stops mid way.
Layer seven, external works. Compound wall, gate, driveway paving, landscaping, external lighting. On a modest plot the compound wall alone can absorb several lakh.
We have written separately about the construction decisions that affect your home for a lifetime, and most of them sit in layers three and five, precisely the layers buyers pay least attention to.
The layers that arrive before you expect them
Layers one and two land before a single block is laid, which is exactly why they are missed. Owners begin costing when they start meeting builders, and by then the permit fee, the mutation, the professional fees for design and structural certification, and often the soil investigation have already been incurred. On a typical residential project this group runs from Rs 60,000 to around Rs 2 lakh, more for larger homes. It is not a large share of the total, but it is entirely front loaded, and a budget that has not planned for it starts the project already behind.
The layers that arrive after you have stopped counting
Layers six and seven are the mirror image. They arrive at the point where most owners believe the project is nearly finished, and they are large. Interiors alone commonly run 15 to 25 percent of the building cost, and external works add several lakh on a normal plot. Households that budget only to the end of layer four finish the structure, move into an unfurnished house, and complete the rest over two or three years. That is a legitimate strategy if it is chosen deliberately and designed for. It is a painful one if it is discovered.
Worked Examples at Four Sizes
Holding finish level constant at standard specification, the arithmetic looks like this. Treat these as planning brackets, not quotations.
| Built up area | Standard finish range | Typical configuration |
|---|---|---|
| 1,000 sq ft | Rs 22 lakh to Rs 28 lakh | Two bedroom single storey, compact plan |
| 1,500 sq ft | Rs 33 lakh to Rs 42 lakh | Three bedroom, single or split level |
| 2,000 sq ft | Rs 44 lakh to Rs 56 lakh | Three or four bedroom two storey with car porch |
| 3,000 sq ft | Rs 66 lakh to Rs 84 lakh | Four bedroom two storey, larger living volumes |
Two things are worth noticing. First, cost per square foot falls slightly as area rises, because fixed elements such as the kitchen, the staircase, the electrical distribution board and the water tank are spread across more floor. Second, the range within each row is wider than the gap between rows. Specification, not size, is the dominant variable.
The practical consequence is that adding area is a cheaper way to get more house than upgrading finishes. Moving from 1,500 to 2,000 square feet at standard finish costs roughly Rs 11 lakh to Rs 14 lakh and delivers an entire additional floor of usable space. Moving 1,500 square feet from standard to premium finish costs a similar amount and delivers better surfaces in the same rooms. Neither choice is wrong, but owners frequently make the second while believing they cannot afford the first.
A stage breakdown makes the commitment schedule clearer still. By the time the roof slab is cast, roughly 45 to 50 percent of the building budget is spent and unchangeable. Everything still open at that point sits in flooring, joinery, fittings and interiors, which is exactly the group most owners have not yet decided. Deciding them earlier does not just improve the outcome, it removes the variation cost that late decisions always generate.
Where Material and Labour Money Actually Goes
Across Indian residential construction, materials account for roughly 60 to 70 percent of cost and labour for the remainder. Kerala sits at the upper end of the labour share, often 30 to 40 percent, because skilled labour here commands higher wages than in neighbouring states and productivity assumptions have to be realistic rather than optimistic.
The five materials that move the needle
Cement, steel, aggregate and sand, blocks or bricks, and the finishing package. Everything else is noise by comparison. Two of these are worth understanding properly.
Steel and cement are commodity items with published market rates, so a quotation that prices them oddly is easy to challenge. Sand is the genuinely volatile input in Kerala, and manufactured sand has become the practical answer for most sites. The finishing package, meaning tile, sanitaryware, joinery hardware and paint, is where the entire economy to premium spread lives. Our note on how to choose materials for modern home construction goes deeper on selection.
Why Kerala labour behaves differently
Wage rates are higher, the working year is interrupted by a long monsoon, and skilled trades are in genuinely short supply. A schedule that ignores the monsoon does not save money, it simply moves the cost into rework. Any programme built for Kerala has to assume reduced productivity for several months and plan the wet trades around it.
Skill availability also constrains what you can sensibly specify. A detail your masons have executed fifty times will be built well and quickly. A detail they are learning on your house will consume its own saving in slow work and rectification, however elegant it looks on paper. This applies as much to a filler slab or exposed masonry as it does to a complicated glazing junction. Ask directly whether the team has built the detail before, and ask to see one standing.
What a realistic programme looks like
A straightforward 1,500 to 2,000 square foot home takes 10 to 14 months in Kerala. Foundation and plinth occupy the first two to three months, the frame and slabs the next three to four, plastering and flooring the following three, and services, joinery and painting the remainder. The monsoon sits across part of that and slows the wet trades regardless of intent. Compressed programmes usually cost more rather than less, because acceleration is bought with overtime, additional labour and shortened curing, and the last of those three is not a trade worth making.
Where Money Is Genuinely Saved, and Where It Only Looks Saved
Real saving is a design activity, not a purchasing activity. The decisions that reduce cost without reducing the house are made before anyone orders material.
Efficient structural grids reduce steel and concrete quantity. Compact circulation reduces built up area without reducing usable rooms. Stacking wet areas on the two floors shortens plumbing runs. Standard opening sizes cut joinery wastage. Choosing a simple roof geometry avoids the expensive junctions where leaks eventually appear. None of this shows up as a compromise in the finished home, which is exactly the point. This is the same thinking behind mastering layout planning for residential projects.
False economy looks different. Thinner reinforcement, shallower foundations on soft soil, under specified waterproofing, skipped curing, undersized electrical cable. Each saves a visible amount now and creates an invisible liability. In Kerala's climate, waterproofing and roof detailing are the two places where saving is least forgivable, because monsoon failure is not a possibility but a schedule.
Cost effective technologies that are not compromises
Kerala has a long institutional tradition here, from the work associated with Laurie Baker to the ongoing programmes of the Kerala State Nirmithi Kendra. Cavity brickwork, filler slabs, exposed laterite masonry, compressed earth blocks and reduced plaster areas all cut cost while producing a better building for this climate. These are engineered choices with a documented track record, and our piece on low cost house construction techniques sets out which of them suit which site.
Standards, Certification and What They Cost You
Building to Bureau of Indian Standards guidelines is not an upgrade. It is the baseline that concrete grade, steel grade, cover, curing and structural design should already satisfy. When a quotation undercuts the market by a wide margin, the specification is usually where the difference has come from, and standards are the first casualty.
Ask for the concrete grade, the steel grade and brand basis, the cover to reinforcement, the curing period assumed, and the name of the chartered engineer certifying the structural design. A firm that builds properly answers these in a sentence each. Cost references such as the Central Public Works Department schedule of rates exist precisely so that specified work can be priced transparently rather than argued about later.
What the soil decides before anyone quotes
Foundation is the one cost nobody can price honestly before investigating the ground, and in Ernakulam the ground changes over short distances. Firm laterite takes a shallow foundation. Coastal sand, soft clay and filled paddy land may require a deeper solution, and that single decision can move a project by several lakh. Soil investigation is inexpensive by comparison, and it converts the largest unknown in the budget into a number. A quotation that names a foundation cost before a soil report exists is not a price, it is an assumption you will pay to correct.
Why the cheapest quotation is usually the dearest
When a quotation undercuts the market by 20 percent or more, the difference has to come from somewhere, and there are only four places it can come from: less steel, weaker concrete, a shallower foundation or thinner waterproofing. None of these is visible in the finished house, and all four are expensive to remedy. In Kerala the roof and the wet areas are tested by every monsoon, so under specified waterproofing does not fail eventually, it fails on schedule. Remedial work costs several times the original saving and arrives with the inconvenience of living in the house while it is done.
Our own approach across architecture, construction and interiors is to put the specification in writing before the rate, because a rate without a specification is not a price, it is a hope. Our note on what makes a construction company reliable in Kerala sets out the documents worth demanding before you sign anything.
Building Remotely From Outside Kerala
A large share of homes in Ernakulam are commissioned by owners living in the Gulf, elsewhere in India or further afield. Remote building changes the cost profile in two ways. Decisions taken late or by email cost more, because variation on site is always dearer than variation on paper. And supervision gaps get absorbed as rework.
There is a third effect that owners abroad underestimate. Decisions taken across a time difference tend to be taken in a hurry, because the site is waiting and the question arrives at an inconvenient hour. A hurried decision on tile, on a socket position or on a door width is rarely wrong in a dramatic way, but it accumulates, and by handover the house contains a hundred choices nobody actually made deliberately.
The practical answer is to front load the design. Freeze the plan, the specification and the finishes before work starts, and use design visualisation to make those decisions confidently rather than provisionally. Virtual reality assisted design review exists for exactly this problem, letting an owner walk a space and settle a decision without standing on the site. It is also worth reading custom home plans versus pre designed layouts before committing, because the choice has a direct cost consequence.
Contract Structure and Payment Milestones
How you contract changes what you pay. Three structures dominate residential work in Kerala.
Item rate. Every item priced against a measured quantity. Transparent and fair when quantities are accurate, and exposed to quantity growth when they are not.
Lump sum or turnkey. One price for a defined scope. Predictable for the owner, provided the scope is genuinely defined. The risk sits entirely in what the written specification omits.
Labour only with owner supplied material. Lowest headline cost, highest owner workload, and it transfers wastage and procurement risk to you.
The choice is less about price than about who carries which risk. Item rate protects you against paying for work not done and exposes you to quantity growth. Lump sum protects you against quantity growth and exposes you to whatever the written scope omits. Labour only gives you the most control and the most work. For an owner living outside Kerala, lump sum with a genuinely detailed specification is usually the least painful, because it minimises the number of decisions that have to be taken remotely and at speed.
Whatever the structure, tie payments to verifiable site stages rather than to dates. Foundation complete, plinth beam cast, roof slab cast, plastering complete, flooring complete, handover. Never pay ahead of work, and retain a final percentage until snags are closed and the occupancy certificate is in hand. A retention of five percent is normal and it is the only leverage you keep once the house is standing, so do not release it early as a gesture of goodwill. Firms that operate an end to end design and build model tend to give the cleanest milestone structures, because one party is accountable for both drawings and delivery.
Conclusion
Building in Kerala is affordable if you plan the whole stack and specify properly, and expensive if you buy a headline rate and discover the other six layers later. The rates in this guide are honest planning brackets for 2026. Use them to interrogate quotations rather than to replace them, insist that specification precedes price, and treat foundation, roof and waterproofing as places where low cost house construction in Kerala means efficient, not thin. If you would like a specification led estimate for your own plot, talk to our team in Tripunithura.
Rates in this article are indicative market ranges for Ernakulam district as of August 2026 and are not a quotation. Costs vary with site condition, plan efficiency, specification and material market movement.
Frequently Asked Questions
What is the minimum cost to build a house in Kerala in 2026?

Does the per square foot rate include interiors?
Is plinth area or carpet area used for quotations in Kerala?
How much does the compound wall cost?
Why do two builders quote such different rates for the same plan?
Are cost effective construction techniques weaker than conventional ones?
How long does it take to build a house in Kerala?
Should I hire an architect and a contractor separately or together?
Can I reduce cost by supplying material myself?
What should I check before making the final payment?