Commercial and Office Fit Out in Kerala: The Complete Guide
 General
A commercial fit out is not a home interior job at a larger scale. It is a different kind of project with a different risk profile, a different approval trail and a different definition of success. A house is finished when the family moves in. An office is finished when the business is trading normally from it, which is a harder and much more expensive thing to get wrong.
That difference is why this guide exists. Most of what is published about office renovation in Kochi is written by studios selling a look. Very little of it answers the two questions a business owner actually asks first: what will this cost per square foot, and how many days will I lose. This guide answers both, then covers the services, compliance and contractual ground that separates a commercial project from a residential one.
Key Takeaways
- Commercial fit out in Kochi runs roughly Rs 1,200 to Rs 3,500 per square foot in 2026 depending on specification tier, and the services content is what moves the number, not the finishes.
- A fit out carries statutory obligations a home interior job does not: fire clearance, accessibility, landlord consent and lease reinstatement.
- Trading through a renovation is achievable on most floorplates, but it is a sequencing decision made at design stage, not a favour asked of the contractor later.
- The contractual line between a fit out contractor and an interior decorator is where most commercial disputes begin. Decide who is responsible for services before you sign anything.
What a Commercial Fit Out Includes That a Home Interior Job Does Not
Ask a homeowner what interiors are and you get a list of surfaces: flooring, joinery, false ceiling, paint, lighting. Ask a facilities manager and you get a list of systems. That is the whole distinction, and it explains almost every cost difference between the two.
A commercial fit out has to deliver five things a house does not.
Air conditioning as a designed system. A home installs split units where they are convenient. An office sizes a cooling load against occupancy density, equipment heat and glazing gain, then distributes it. Once you are into ducted or HVAC plant territory, the ceiling void stops being decorative and becomes a coordination problem shared with lighting, sprinklers and cabling.
Structured data and power. A house needs sockets. An office needs structured cabling to every workstation, a server or comms room with its own cooling and clean power, containment routed away from power cabling to avoid interference, and enough spare capacity that a team can grow without the ceiling coming down again. This single item is routinely underestimated by firms whose experience is residential.
Fire detection and suppression. Above defined thresholds a commercial premises needs detection, alarm, emergency lighting, signage, exit routing and in many cases a fire sprinkler system. None of this is optional and none of it is a design preference. It is inspected.
Accessibility. Public facing and many workplace premises are expected to meet accessible design standards covering approach, entry, circulation width, sanitary provision and signage. The national guidance sits with the Ministry of Housing and Urban Affairs, and the design principles are the ones set out under universal design. Retrofitting accessibility after the layout is frozen is expensive. Designing it in costs almost nothing.
Acoustic separation. Open plan floors fail on noise more often than on looks. Meeting rooms that leak, call areas that carry, and hard surfaces everywhere produce a space nobody wants to work in. Acoustic performance is a specification decision, made in the ceiling tile, the partition build up and the floor finish, and it cannot be added at handover.
Everything on that list is invisible in a photograph. That is precisely why fit out projects priced from photographs go wrong.
What Office Fit Out Costs Per Square Foot in Kochi
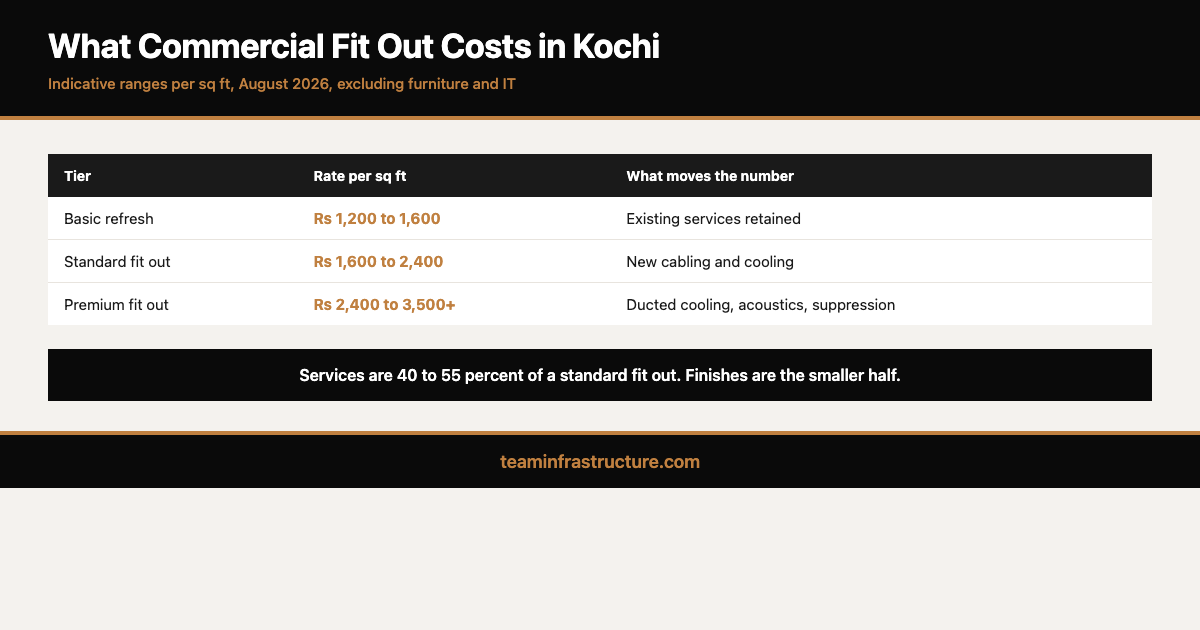
Rates below are indicative market ranges for Kochi and the wider Ernakulam district as of August 2026. They cover the fit out itself on an existing shell or an existing office, and exclude loose furniture, IT hardware and landlord base build works.
| Tier | Rate per sq ft | What it buys | Typical use |
|---|---|---|---|
| Basic refresh | Rs 1,200 to Rs 1,600 | Repaint, flooring replacement, minor partitioning, lighting swap, existing services retained | Lease renewal, tidy up before a sale or audit |
| Standard fit out | Rs 1,600 to Rs 2,400 | New layout, glazed and solid partitions, false ceiling, new lighting, cabling, split or ducted cooling, basic joinery | Most Kochi office projects |
| Premium fit out | Rs 2,400 to Rs 3,500 and above | Designed ceiling and lighting scheme, ducted cooling with controls, full structured cabling, acoustic treatment, bespoke joinery, feature finishes | Client facing floors, head offices, technology occupiers |
Two things about that table matter more than the numbers themselves.
The first is that the jump from basic to standard is mostly services, not surfaces. When a business owner asks why one quotation is 40 percent higher, the answer is usually in the cabling, the cooling and the ceiling coordination rather than in the tile. Comparing two fit out quotations on finish schedule alone will mislead you every time.
The second is that rate per square foot behaves less predictably on commercial work than on housing. A 2,000 square foot floor and a 10,000 square foot floor do not cost the same per foot, because fixed items such as the comms room, the pantry, the reception and the sanitary block are spread across a larger area in the bigger project. Small floorplates carry a higher rate for exactly the same specification. Any firm quoting one flat rate regardless of floor area has not looked at your floor.
For a full breakdown by line item, our detailed guide to office renovation cost per square foot in Kochi takes each of these tiers apart. The same logic that governs residential rates applies here, and our guide to construction cost per square foot in Kerala explains why a rate is really a specification in disguise.
What the rate excludes
Assume these sit outside the fit out rate unless a quotation says otherwise in writing: loose furniture and task seating, IT hardware and active network equipment, landlord base build items such as the main electrical supply upgrade, statutory fees, any works to the building facade, and reinstatement at the end of the lease. That last one is discussed below and is the single most commonly forgotten commercial cost.
Renovating While the Business Keeps Trading
This is the question that decides most commercial projects, and it is answerable. Trading through a fit out is normal. It just has to be designed for.
Phase by zone, not by trade. The instinct is to do all the demolition, then all the ceilings, then all the flooring. On an occupied floor that is the worst possible sequence, because every trade visits every zone and no part of the floor is ever finished. Phasing by zone means one area is completely finished and handed back before the next is opened up. It costs slightly more in mobilisation and saves far more in disruption.
Decide what genuinely has to happen out of hours. Not everything does. Core drilling, demolition, chasing and anything that generates dust or noise above a working threshold moves to evenings or weekends. Joinery installation, decoration and second fix can often run during the day behind a hoarding. Blanket after hours working doubles the labour bill unnecessarily. Targeted after hours working is cheap by comparison.
Contain dust properly. A temporary hoarding is not a dust barrier. Sealed partitions to the underside of the slab, taped joints, negative pressure where the work is heavy, and matting at every crossing point are what actually keeps grit out of keyboards. Businesses that lose staff goodwill during a fit out almost always lost it to dust rather than to noise.
Protect the services before the programme. The single most damaging event in an occupied fit out is not noise. It is a contractor cutting a live data cable or tripping a distribution board that serves the trading half of the floor. Isolate, label and prove the services that must stay live before any demolition starts.
Publish a realistic disruption window. Staff tolerate disruption they were told about and resent disruption that arrives unannounced. A week by week note of which zone is affected, which facilities are closed and what the parking and access arrangements are does more for a project than any amount of goodwill afterwards.
Our dedicated guide to renovating an office without shutting the business sets out the phasing patterns in detail, including the sequencing that lets a floor of 30 people stay in place throughout.
Statutory and Landlord Constraints
Commercial work sits inside a permission structure that residential interiors mostly avoid.
Building permission. Internal fit out that does not alter the structure, the built up area or the use of the building usually proceeds without a fresh building permit. The moment you alter the structure, change the occupancy classification, add a mezzanine or change the use, you are back with your local self government body for permission. Get this confirmed in writing early. It is a programme risk, not a paperwork risk.
Fire clearance. Depending on building height, occupancy and floor area, a fire NOC from the Kerala Fire and Rescue Services may be required, and where it applies it is a condition of lawful occupation rather than a formality. Fire strategy also constrains your layout: exit travel distances, corridor widths and door swing directions are not negotiable design preferences.
Structural verification. Anything that adds load, removes a wall or forms an opening in a slab needs a structural opinion before it happens, not after. The relevant material and design standards are published by the Bureau of Indian Standards, and any reinforced concrete alteration should be signed by a chartered engineer.
Landlord consent and the lease. Read the lease before you design, not after. Most commercial leases require landlord approval of fit out drawings, restrict work to defined hours, require the contractor to be insured and approved, and impose a reinstatement obligation at expiry. Reinstatement means you may be contractually obliged to remove everything you install and return the space to shell. Businesses that discover this in the final year of a lease treat it as a nasty surprise. It was in the document all along, and it should have been priced on day one.
Energy compliance. Larger commercial premises fall within the energy conservation building framework administered by the Bureau of Energy Efficiency, which affects lighting power density, cooling equipment selection and envelope performance.
Fit Out or Interior Decoration: Where the Responsibility Sits
This distinction is contractual, not stylistic, and it is where commercial projects most often come apart.
An interior decorator or design studio is typically responsible for the look: layout intent, finishes, furniture selection, and the coordination of those items. A fit out contractor is responsible for the built result including the services, the compliance items and the handover documentation. Both roles are legitimate. Problems arise when a business appoints the first and assumes it has bought the second.
The practical test is simple. Ask who is signing for the electrical installation, who is producing the as built drawings, who is obtaining the fire clearance, and who carries the defect liability on the mechanical works. If the answer to any of those is unclear or is "the subcontractor", you do not have a single point of responsibility. You have a coordination problem that will land on you.
Our comparison of commercial fit out versus interior decoration works through the contractual boundary in detail, and the differences between the residential and commercial disciplines are set out in our note on residential and commercial architecture.
Sector by Sector
The five commercial sectors in Kerala behave differently enough that generic fit out advice is close to useless for any of them.
Office. The dominant constraint is density and services. Occupancy per square foot drives cooling, power, sanitary provision and exit capacity all at once, so a decision to seat 60 rather than 45 people is not a furniture decision. Open plan layouts are cheaper to fit out and more expensive to make acoustically tolerable, which is the trade off nobody mentions at concept stage. Our full guide to choosing an office renovation contractor in Kochi covers scope, selection and the questions worth asking.
Retail and showroom. Here the fit out is a sales instrument. Retail design works on approach, sightlines, lighting contrast and the sequence in which a customer meets the merchandise, and the lighting load alone often exceeds an equivalent office. Programme matters more than in any other sector, because a retail unit that misses a season has lost more than the fit out cost. See our guide to retail and showroom fit out in Kochi.
Clinic and healthcare. The most regulated of the five. Layout is driven by clinical adjacency and infection control rather than by aesthetics, surfaces must be cleanable and jointless in defined areas, and accreditation bodies such as NABH publish standards that shape the plan before a designer touches it. Our guide to clinic and healthcare fit out covers the compliance layer.
Hospitality and resort. Long programmes, heavy services, and a finish standard that has to survive continuous public use. Kerala resort work carries the additional weight of site sensitivity, particularly around the backwaters where ecotourism positioning is part of the commercial proposition rather than a marketing afterthought. Our guide to resort and hospitality construction in Kerala covers the sector properly.
Industrial and warehouse. Lower finish specification, higher structural and floor performance demands, and a services strategy dominated by power and ventilation rather than comfort cooling.
Timeline and Payment Structure
Commercial programmes are shorter and tighter than residential ones, and their payment structures reflect that.
A typical Kochi office fit out of 3,000 to 6,000 square feet runs 8 to 14 weeks from signed drawings to handover, assuming the design is frozen and long lead items are ordered at the start. Add 2 to 4 weeks if the space is occupied throughout and the work is phased. Add more if a statutory approval sits on the critical path.
| Stage | Typical share | Trigger |
|---|---|---|
| Mobilisation | 15 to 20 percent | Signed contract and approved drawings |
| Strip out and first fix complete | 25 percent | Services first fix verified on site |
| Ceilings, partitions and second fix | 30 percent | Measured on site progress |
| Practical completion | 20 to 25 percent | Snag list agreed, systems commissioned |
| Retention release | 5 percent | End of defect liability period |
Two commercial specifics are worth insisting on. First, tie payments to verified site stages rather than to calendar dates, exactly as you would on a house build. Our guide to construction contract types and payment schedules sets out why this matters. Second, hold a retention and hold it properly. Commercial defects surface under load, which means they surface after the staff move in, not before.
Long lead items deserve their own note. Ducted cooling equipment, lifts, specialist glazing, sanitaryware and bespoke joinery routinely carry longer lead times than the entire construction programme. Ordering these at week one rather than when the trade is due on site is the single biggest programme saving available on a commercial project.
What the Completed Projects Show
TeamInfra's commercial portfolio in and around Ernakulam includes Thevara Square and the Puthoor project on the commercial side, and Haven and Tea Hills in hospitality. Those four are useful reference points for a prospective client for a specific reason: they demonstrate the same firm holding architecture, structure, services and interiors on projects where the finish standard has to survive public use. You can see the completed work on our projects page.
The argument for a single accountable party is stronger on commercial work than on residential. On a house, a coordination failure between the architect and the contractor costs time and goodwill. On a trading office or a hotel, it costs revenue every day the space is not open. Our note on what a 360 degree construction company delivers explains how the scope is held together, and if you are still evaluating firms, our guide to choosing a construction company in Kerala sets out the verification checklist to apply.
How to Start a Commercial Fit Out Properly
The order of the first five steps determines most of the outcome.
- Read the lease and extract the constraints. Approval requirements, permitted hours, insurance thresholds and the reinstatement clause. Do this before briefing a designer.
- Measure and survey what is actually there. Existing services capacity, slab to slab height, structural grid, and the condition of anything you intend to retain. Assumptions here become variations later.
- Fix the headcount and the growth assumption. Everything downstream, from cooling to cabling to sanitary provision, is a function of this one number.
- Establish the statutory position. Whether a building permit or fire clearance is required, and what the approval timeline looks like. Put it on the programme.
- Then design. Not before. A concept produced without the four items above will be redrawn, and the redraw is charged.
Conclusion
Commercial fit out in Kerala rewards preparation more than any other kind of construction work, because the cost of getting it wrong is measured in trading days rather than in rupees alone. Price the services rather than the surfaces, read the lease before you brief anyone, put the statutory approvals on the programme rather than in the background, and insist on a single party who is accountable for the built result including everything above the ceiling.
Handled that way, an office or retail fit out is one of the more predictable projects a business will run. Handled as a decorating exercise with systems bolted on afterwards, it is one of the least. To discuss a commercial project on a specific floor, talk to our team in Tripunithura or see the full range of services we hold under one contract.
Rates are indicative market ranges for Kochi and Ernakulam district as of August 2026 and do not constitute a quotation. Statutory requirements vary by building, occupancy and local authority and must be confirmed for your specific premises.
Frequently Asked Questions
What does office renovation cost per square foot in Kochi?

Can we stay in the office during the renovation?
How long does an office fit out take in Kochi?
Do I need a building permit for an internal fit out?
What is reinstatement and why does it matter?
Why is a small office more expensive per square foot?
Is a fit out contractor the same as an interior designer?
What are the long lead items on a commercial project?
Does a clinic fit out follow different rules?
How do I compare two fit out quotations fairly?