Clinic and Healthcare Fit Out: Compliance and Layout
 General
A clinic is the most constrained interior project in commercial construction, and the constraints arrive before the design does. Clinical adjacency, infection control, statutory registration, accreditation standards and a services load well above an office all shape the plan, and a designer who begins with the reception aesthetic has started at the wrong end.
This guide covers what actually governs a healthcare fit out in Kochi, what it costs, and how to run the project so the space can be registered and used.
Key Takeaways
- Layout is driven by clinical function and infection control, not by aesthetics.
- Establish the registration and accreditation position before design, because it shapes the plan.
- Surfaces in clinical areas must be cleanable, jointless where required, and able to take repeated disinfection.
- Services load, including power, ventilation and medical gas where relevant, is well above an office.
- Costs run roughly Rs 2,200 to Rs 5,000 per square foot depending on the clinical content.
Start With the Registration Position
This comes first because it determines the plan.
Clinical establishments in India are subject to registration requirements, and the applicable rules, the categories and the minimum standards depend on the type of facility, its services and the state framework in force. Accreditation, where sought, is a further layer, with standards published by bodies such as NABH.
The practical instruction is to establish, in writing and before design begins, which category your facility falls into, what minimum requirements apply to it, and whether accreditation is being sought now or later. Designing a clinic and then discovering a room size, a circulation width or a facility requirement is the most expensive sequence available in this sector. Where accreditation is intended later rather than immediately, design for it now, because retrofitting compliance into a working clinic is disruptive and costly.
This guide is general information and the requirements for your specific facility must be confirmed with the relevant authority and your clinical advisers.
Layout Is Clinical Before It Is Visual
The plan follows the patient and the staff, and the sequence is largely fixed.
Patient flow. Entrance, reception and waiting, then consultation, then any procedure or diagnostic areas, then billing and exit. The route should be legible without signage and should not cross clinical or soiled routes where separation is required.
Staff and clinical flow. Separate from patient circulation wherever possible, with direct access between related clinical areas.
Clean and soiled separation. Where the facility requires it, clean supply and soiled removal follow different routes and have different storage. This single requirement reshapes many plans and cannot be added afterwards.
Adjacency. Rooms that work together should be next to each other. Consultation near diagnostics, procedure near sterilisation, staff facilities near clinical areas. Distance in a clinic is measured in staff time repeated hundreds of times a week.
Waiting. Sized for realistic peak occupancy rather than average, with seating that can be cleaned and enough circulation that a queue does not block the entrance.
Accessibility. Non negotiable in a healthcare setting. Approach, entrance, circulation width, door widths, an accessible toilet and appropriate signage, following the national guidance published by the Ministry of Housing and Urban Affairs.
Surfaces and Infection Control
The specification difference between a clinic and an office lives here.
Clinical area flooring should be seamless or with sealed joints, coved at the wall junction where required, and able to withstand repeated disinfection without degrading. Vinyl sheet with welded joints is the common answer; tiled floors with grout lines are unsuitable in areas requiring a cleanable finish because the grout is porous.
Wall finishes in clinical areas need to be washable and durable at the heights where contact happens. Ceilings should be sealed or of a wipeable type in clinical rooms rather than an open grid that harbours dust.
Joinery must be non porous, with sealed edges, and detailed to avoid crevices. Hand hygiene provision needs planning at the design stage, with basins positioned where they will actually be used rather than where they fit.
The general principle in infection control terms is that every surface in a clinical area should be cleanable, every junction should be sealed, and nothing should create a space that cannot be reached.
Services
Well above office level, and this is where budgets are set.
Electrical. Higher point density, dedicated circuits for equipment, and clean supply for sensitive diagnostic equipment. Standby power is essential for anything that cannot lose supply mid procedure, and the extent of the standby provision is a clinical decision rather than a cost decision.
Ventilation. Air change requirements in clinical areas exceed general comfort ventilation, and specific rooms may require pressure regimes, filtration or separate extract. Cooling design must accommodate equipment heat as well as occupancy.
Medical gas. Where the facility requires it, piped gas is a specialist installation with its own testing and certification, and it must be planned from the start.
Plumbing and drainage. More sanitary provision than an equivalent office, plus clinical waste arrangements and any specialist drainage.
Fire and life safety. Healthcare occupancies carry specific requirements, and clearance from the Kerala Fire and Rescue Services is a condition of lawful operation where it applies. Exit routing must work for patients who may not be able to evacuate unaided, which affects corridor widths and door swings.
Costs
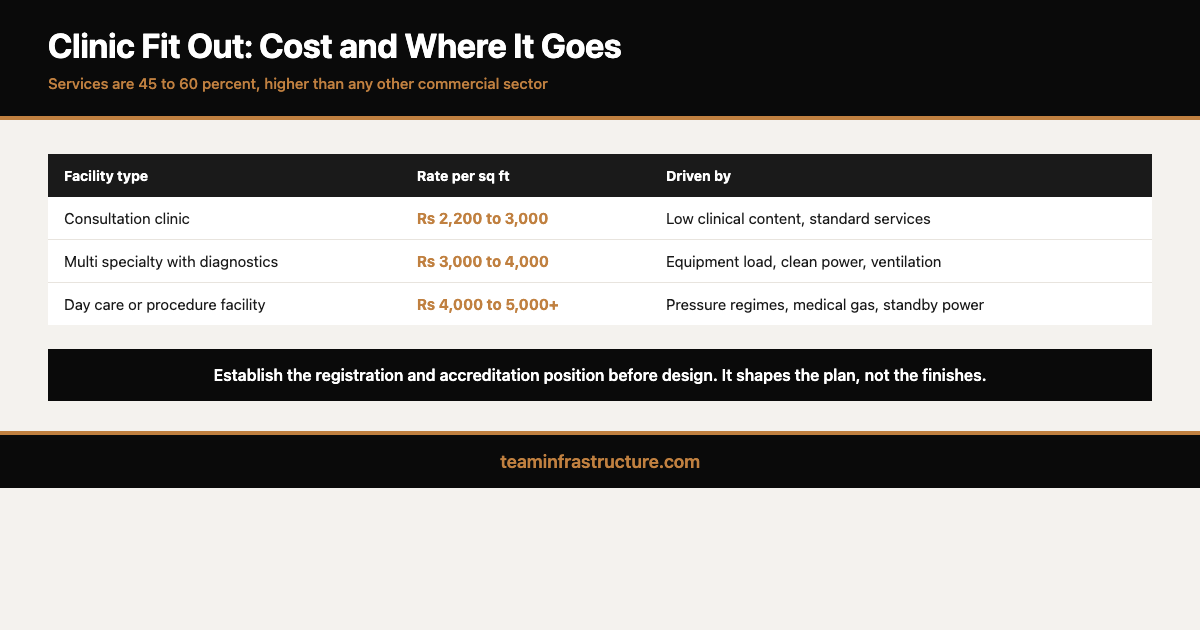
Indicative market ranges for Kochi and Ernakulam district as of August 2026, excluding medical equipment, furniture and IT.
| Type | Rate per sq ft |
|---|---|
| Consultation clinic, low clinical content | Rs 2,200 to Rs 3,000 |
| Multi specialty clinic with diagnostics | Rs 3,000 to Rs 4,000 |
| Day care or procedure facility | Rs 4,000 to Rs 5,000 and above |
Services typically account for 45 to 60 percent of a healthcare fit out, higher than any other commercial sector, which is why comparing a clinic quotation against an office rate is misleading. Our guide to office renovation cost per square foot in Kochi covers the office comparison, and the wider discipline is in our guide to commercial and office fit out in Kerala.
The Rooms That Get Designed Badly
Six spaces recur in Kochi clinic projects and each has a characteristic failure.
Reception and waiting. Usually the only space given real design attention and frequently the one sized wrong. Peak occupancy rather than average determines the seating, and a queue that reaches the entrance door means the space is undersized regardless of how it looks.
Consultation rooms. Often made as small as the plan allows. In practice they need room for the clinician, the patient, an attendant, an examination couch with access on the correct side, and a handwash basin, and a room that omits any of these is one the clinician works around every day for years.
Sample collection and diagnostics. Frequently placed at the end of a corridor because they need no daylight, which then routes every patient past the consultation doors. Position them on the patient route deliberately rather than by elimination.
Sterilisation and utility. Almost always undersized, and the room where clean and soiled separation actually has to be delivered rather than described.
Staff facilities. Routinely omitted entirely. A clinic where staff have nowhere to sit, eat or change loses more in retention than the floor area would have cost.
Storage. Consumables, records, equipment and linen all need somewhere, and a clinic without adequate storage stores things in corridors, which is both a fire issue and an infection control one.
The pattern in all six is the same: the spaces that patients see get designed, and the spaces that staff use get whatever is left. Reversing that instinct produces a better clinic on the same floor area.
Choosing a Contractor
Ask for completed healthcare projects specifically, not commercial work generally, because the compliance and services content does not transfer from an office fit out. Ask who is responsible for the services design and their healthcare experience. Ask how they have handled an accreditation requirement previously. Establish who prepares which statutory submission. And apply the standard documentary checks, which our guide to selecting an office fit out partner in Kochi sets out.
Where an existing clinic is being extended or refurbished while operating, the phasing discipline matters even more than in an office, because clinical activity cannot tolerate dust or noise adjacent to it. Our guide to renovating without shutting the business covers the sequencing principles.
Conclusion
Establish the registration and accreditation position before anyone draws anything. Plan the clinical and patient flows first, and let the visual design follow them. Specify surfaces for cleaning rather than for appearance. Budget for a services load well above an office. And appoint a contractor with healthcare projects behind them rather than commercial work generally.
Handled in that order a clinic fit out is demanding but predictable. Handled as an interiors project with clinical requirements added later, it is the most expensive kind of rework in commercial construction. To discuss a healthcare project, talk to our team in Tripunithura.
Rates are indicative market ranges for Kochi and Ernakulam district as of August 2026 and do not constitute a quotation. Registration, accreditation and statutory requirements vary by facility type and must be confirmed with the relevant authority for your specific project. This guide is general information and not clinical or regulatory advice.
Frequently Asked Questions
What does a clinic fit out cost in Kochi?

Why is a clinic more expensive than an office?
What should be decided before design begins?
What flooring is used in clinical areas?
Does a clinic need separate patient and staff circulation?
What about ventilation?
Is standby power necessary?
Can I fit out a clinic while it operates?
Should I use my office fit out contractor?
Is accessibility a legal requirement?