Civil Engineer vs Architect: Who Do You Actually Need?
 Architectural Design
The difference between architect and civil engineer trips up most first-time builders, and understandably so, since both professions clearly touch the same building. The real distinction comes down to what each one is actually responsible for: an architect shapes how a space looks and functions, while a civil engineer ensures the structure holding it up is safe and sound. This guide breaks down exactly who handles what, and when a project genuinely needs one, the other, or both working together.
Key Takeaways
Architects focus on design, layout, and how a space functions; civil engineers focus on structural safety and load-bearing capacity.
Most home construction projects genuinely need both, working from concept through to structural execution.
Renovation and addition projects almost always require a civil engineer's structural sign-off, even when the original design comes from an architect.
What an Architect Actually Does
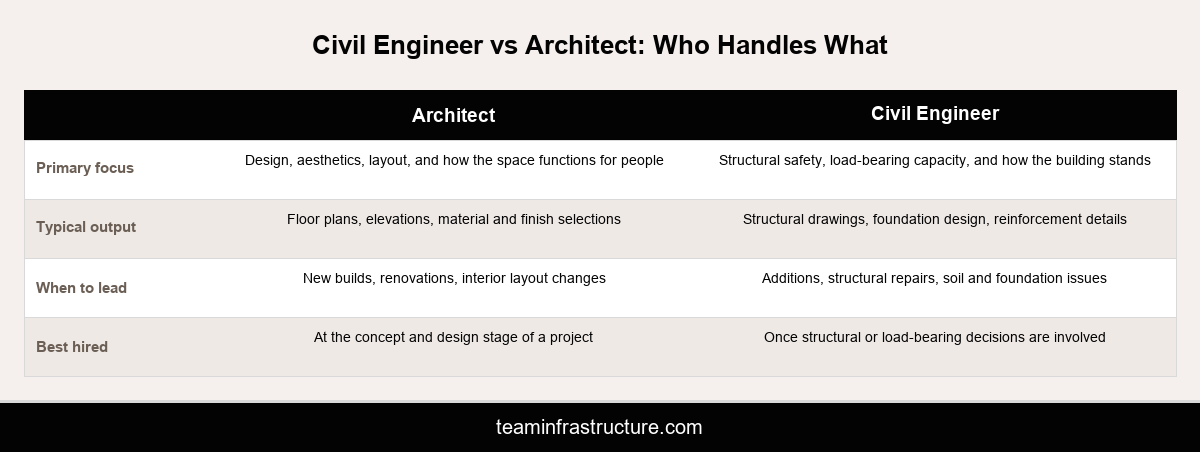
An architect's core responsibility is translating how you want to live into an actual floor plan: room layout, natural light, flow between spaces, and the overall look of the home inside and out. This includes architectural design work like elevations, material selection, and coordinating how interior and exterior design decisions work together as a coherent whole. A registered architect in India is certified by the Council of Architecture, the body responsible for regulating architectural practice and confirming that a professional has the qualifications to take on design work. Architects typically lead a project from the very first conversation about what a homeowner wants, through concept sketches, detailed floor plans, and finish selections. What an architect does not typically do is calculate exactly how much steel reinforcement a beam needs, or whether a particular soil type can support a given foundation design. That structural calculation work sits squarely with a civil engineer, which is why most serious residential projects involve both professionals rather than treating the architect as a complete substitute for structural expertise.
Beyond the floor plan itself, an architect's scope usually covers elevation drawings showing how the home looks from each side, window and door placement for natural light and ventilation, and detailed specifications for finishes like flooring, tiling, and cabinetry. A good architect also thinks about how a home will actually be used day to day, positioning the kitchen relative to dining areas, orienting bedrooms away from street noise, and planning storage that fits how a family actually lives rather than how a floor plan looks on paper. For homeowners in Kerala specifically, this often includes practical considerations like verandah placement for monsoon protection, cross-ventilation for the humid climate, and rainwater drainage around the building footprint. None of these decisions require structural calculation, but they meaningfully affect how comfortable and functional a finished home feels, which is why the architectural design phase deserves genuine time and attention rather than being rushed toward construction.
What a Civil Engineer Actually Does
A civil engineer's job is making sure the building actually stands up safely, under its own weight, under load, and under Kerala's monsoon rains and occasional seismic activity. This means structural design: sizing columns and beams correctly, specifying reinforcement steel quantities, and designing a foundation appropriate for the specific soil conditions on a given plot. Civil engineers in India are typically certified through the Institution of Engineers (India) or an equivalent recognized engineering qualification, confirming they have the technical training to make these structural calculations correctly. On a typical residential project, a civil engineer gets involved once the architect's floor plan is reasonably settled, translating the design intent into a structurally sound framework: where columns need to sit, how thick walls need to be, and what the foundation design needs to handle. This is also the professional you need most urgently for any renovation involving structural changes, removing a load-bearing wall, adding a floor, or addressing visible cracks or settling, since these situations require genuine structural judgment rather than design sensibility.
A civil engineer's work also extends into site-specific factors that vary considerably across Kerala, including soil type, water table depth, and slope of the plot, all of which directly affect foundation design. A plot with soft or waterlogged soil may need a different foundation approach entirely compared to firmer ground nearby, and this kind of assessment genuinely requires engineering judgment rather than assumption. Civil engineers also prepare the structural drawings and bill of quantities that contractors use to actually order materials and execute construction, specifying exact reinforcement steel diameters, concrete grades, and column spacing rather than leaving these decisions to site-level improvisation. For multi-story homes especially, this structural planning becomes more critical, since load calculations compound with each additional floor, and a mistake at the design stage is far more expensive to correct once construction has already progressed.
When You Need One, the Other, or Both
For a new home build, the honest answer is almost always both, just at different stages and in different proportions. Early design conversations, room layout, style, how the home will actually be lived in, belong with an architect. Once that design starts firming up, a civil engineer needs to be involved to confirm the structure can actually support what has been designed, and to produce the detailed structural drawings a civil construction team will build from. Smaller projects sometimes lean more heavily toward one professional. A pure interior renovation with no structural changes, new flooring, updated fixtures, repainting, may not need a civil engineer at all, since nothing about the building's structure is being altered. On the other end, a small structural repair with no design implications, reinforcing a cracked beam, for example, may not need architectural input beyond confirming the repair does not disrupt the existing layout. The projects that most commonly get this wrong are additions and structural renovations, where homeowners sometimes assume the original architect's involvement is sufficient without realizing a fresh structural assessment is genuinely required for the specific change being made.
Budget also plays into this decision in practice, since hiring both professionals separately for a small project can feel like unnecessary overhead. For very small scope work, like replacing flooring or repainting a single room, most homeowners reasonably skip both and work directly with a contractor. But as soon as a project touches anything structural, moving a wall, adding a room, extending a foundation footprint, skipping the civil engineer to save on fees tends to cost significantly more later if the structure turns out to be inadequate for the change. A useful rule of thumb is that any modification affecting how weight moves through the building, rather than just how a space looks or feels, needs civil engineering input regardless of how minor it seems on the surface.
How These Roles Work Together in Practice
The smoothest projects treat architect and civil engineer input as sequential, not competing. Design intent gets established first, then structural feasibility gets confirmed against that intent, with any necessary adjustments made collaboratively rather than as an afterthought discovered mid-build. This is easier to manage when working with residential architects in Kochi or a firm that coordinates both disciplines directly, since design and structural decisions get communicated in real time rather than passed back and forth between separately hired professionals who have never spoken to each other. When hiring separately, it helps to confirm upfront how the architect and civil engineer will coordinate, who resolves a conflict if the design calls for something the structure cannot easily accommodate, and how quickly structural sign-off happens once design changes are requested. Homeowners evaluating a potential builder should treat this coordination question as seriously as any other item on a standard construction company checklist, since poor coordination between design and structural teams is a common source of costly delays and rework once construction is already underway.
A practical way to evaluate this before signing with anyone is to simply ask how design changes get handled once structural drawings exist. If the answer involves a lengthy back-and-forth between two separately hired professionals who rarely speak directly, that is a reasonable signal to expect slower turnaround on any mid-project adjustment. Homeowners who have been through a previous build often say the coordination gap between architect and structural engineer, not the individual quality of either professional, was what actually caused the most frustrating delays. Asking this question upfront, before committing to a team, costs nothing and can meaningfully change how smoothly a project runs from design through to structural completion.
Conclusion
The difference between architect and civil engineer comes down to design versus structure, and most genuine home construction projects need both working together rather than either one alone. Understanding which professional owns which decision helps you ask the right questions, hire the right team, and avoid the coordination gaps that cause real problems mid-build. If you are planning a project in Kochi or Ernakulam and want a team that handles design and structural work together, book a consultation with TeamInfra's architecture and construction team.
Frequently Asked Questions
What is the main difference between an architect and a civil engineer?

An architect focuses on design, layout, and how a space functions, while a civil engineer focuses on structural safety, load-bearing capacity, and foundation design.
Do I need both an architect and a civil engineer for a new home?
Yes, in almost all cases. The architect handles design and layout, while the civil engineer confirms the structure can safely support what has been designed.
Can an architect design a home without a civil engineer?
An architect can create the design, but structural calculations for foundations, columns, and reinforcement require a civil engineer's expertise for the build to be safe and code-compliant.
When do I need a civil engineer specifically, not an architect?
For structural repairs, load-bearing wall removal, foundation issues, or additions, a civil engineer's structural assessment is essential, often more urgently than design input.
Is a civil engineer required for a simple interior renovation?
Usually not, if no structural elements are being changed. Flooring, painting, and fixture updates typically fall outside civil engineering scope entirely.
How are architects and civil engineers certified in India?
Architects are registered with the Council of Architecture, while civil engineers typically hold qualifications recognized by the Institution of Engineers or an equivalent body.
Who should I hire first for a new home project?
Typically the architect, to establish design intent, followed by the civil engineer once the floor plan is settled enough to confirm structural feasibility.
Can the same firm provide both architectural and civil engineering services?
Yes, many firms coordinate both directly, which often reduces communication gaps compared to hiring an architect and civil engineer separately with no established coordination process.
What happens if structural and design decisions conflict?
A good project resolves this collaboratively before construction begins, adjusting either the design or the structural approach so both remain workable rather than compromising safety.
Does a renovation always need a civil engineer's involvement?
Not always, but any renovation involving structural changes, additions, or visible cracks and settling genuinely does require civil engineering input, not just design adjustments.