Design Freeze to Site Handover: How Change Orders Should Be Managed
 Renovation
Change orders in construction are normal. Almost every home build in Kerala sees a few, whether it is a larger kitchen window, a different tile, or an extra bathroom on the upper floor. What separates a calm project from a stressful one is not whether changes happen, but how they are recorded, priced and approved.
This guide explains what a design freeze is, how a clean change order process should work from drawing board to handover, how to judge the real cost of a late change, and what a good design and build company should put in writing. If you are about to start a home in Kochi or Ernakulam, speak with the TeamInfra project team about how changes are handled before you sign.
Key Takeaways
- A design freeze is the agreed point after which drawings, specifications and scope stop changing without a formal change order.
- Every change should be written down, priced, approved and signed before the work is done, never after.
- The later a change comes, the more it costs, because finished work may need to be broken and redone.
- Changes to structure, services and openings carry far more risk than changes to finishes.
- One firm handling design and construction makes changes faster to assess, because the same team owns the drawing and the site.
What a Design Freeze Means and Why It Matters
A design freeze is the moment when you and your builder agree that the plans are final. Floor plans, elevations, structural drawings, electrical and plumbing layouts and the finish schedule are signed off, and the building permit is applied for on that basis. From that point, any change is treated as a variation.
The freeze protects both sides. For the owner, it fixes what the contract price actually buys. For the builder, it fixes what has to be built, ordered and scheduled. Without a freeze, a quote is only a guess, and every conversation on site becomes a negotiation.
In Kerala, a freeze has a legal edge too. Your building permit from the local body is issued against specific drawings, and many local bodies now process permits and occupancy through the K-SMART portal. Some changes, such as extending the built up area, altering setbacks or adding a floor, may need a revised permit. A builder who changes the structure without checking this can leave you with a home that is difficult to regularise later. The Local Self Government Department publishes the building rules that apply.
A good freeze comes after proper design time, not before it. Use the design stage to walk through each room, test furniture layouts and decide on window positions. Our article on layout planning for Kochi homes covers what to settle before drawings are fixed.
How a Clean Change Order Process Works
A change order process does not need to be complicated. It needs to be written down and followed every time, even for small items. A practical sequence has five steps.
Request. The owner, or the design team, describes the change in writing, ideally with a sketch or a reference photo.
Assessment. The builder checks what the change affects: structure, services, permit, materials already ordered and the programme.
Pricing. The builder sends a written quote showing the added cost, any savings from work no longer needed, and any change to the completion date.
Approval. The owner signs or confirms in writing. No work starts until this is done.
Record. The change is numbered, filed with the drawings and shown as a separate line in the next bill, not mixed into a stage payment.
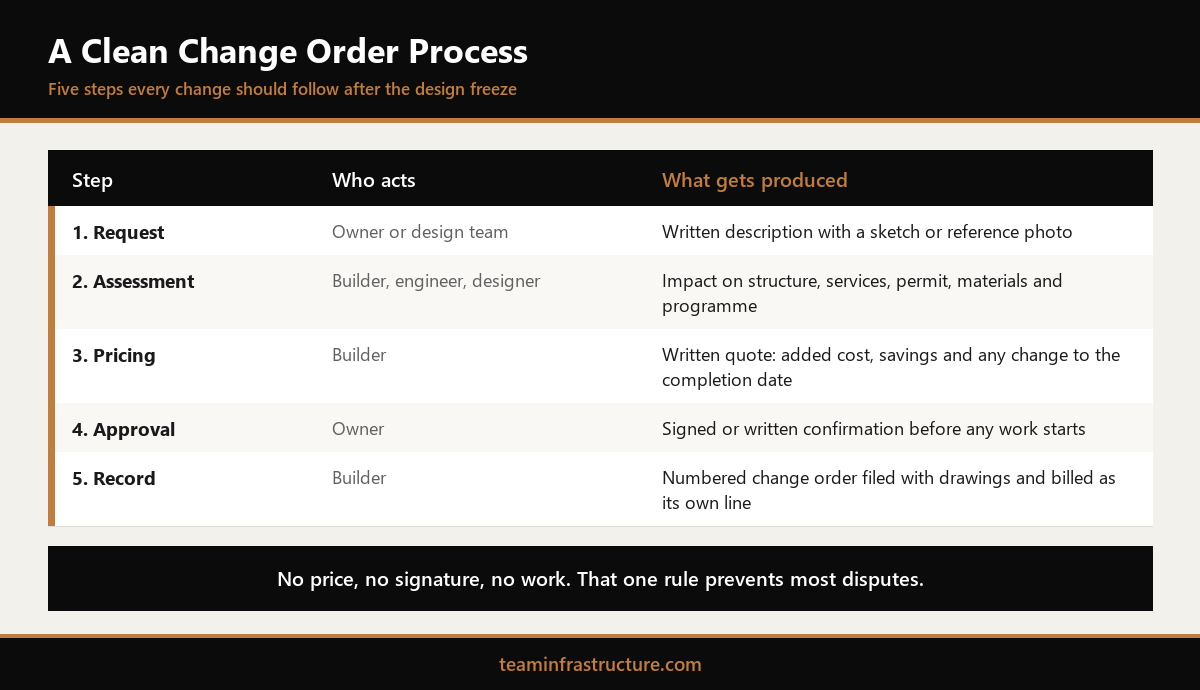
The most common failure is skipping step three. A verbal yes on site to "just move that switch" or "make the window a little bigger" turns into a disputed bill months later. Our guide to construction contract types and payment schedules explains how variations should sit alongside your stage payments.
Why Late Changes Cost More Than Early Ones
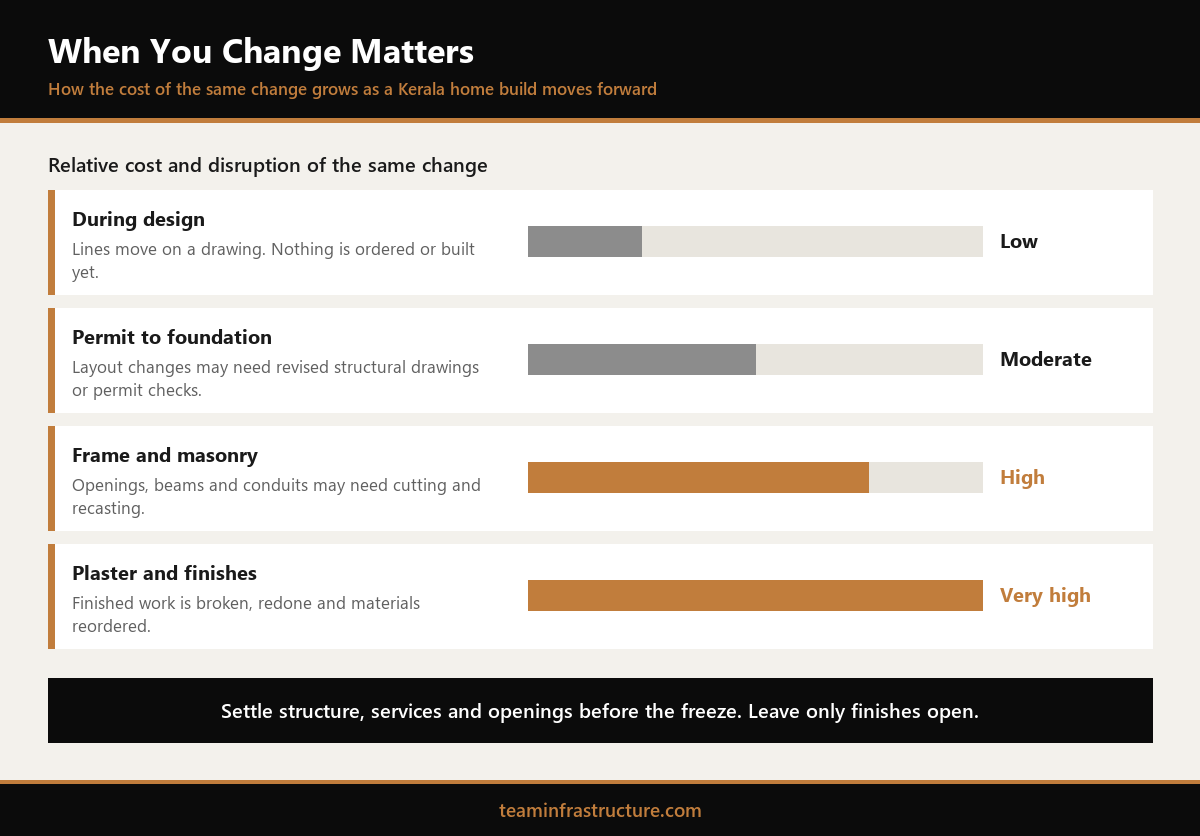
The same change can cost very little or a great deal, depending on when you ask for it. Moving a window on a drawing takes an hour. Moving it after the lintel is cast means cutting masonry, recasting the lintel, rerouting conduits and patching plaster.
Think of the build in four windows. During design, almost any change is cheap, because nothing has been ordered or built. Between permit and foundation, changes to layout are still manageable but may affect the permit or the structural design. During the frame and masonry stage, changes to openings, beams and services start to involve demolition. Once plastering and flooring begin, even small changes can mean breaking finished work and waiting for materials.
Changes to finishes behave differently. Switching from one tile range to another is mainly a cost and lead time question, as long as the tiles have not been laid. That is why the finish schedule can often stay open slightly longer than the structural drawings, as long as there is a clear deadline for each selection.
Materials add another layer. If a change makes ordered items redundant, ask what happens to them. Some suppliers take back unopened stock and some do not. Our breakdown of costs that rarely appear in a first quote shows how these small items add up.
Which Changes Need Extra Care
Not every change carries the same risk. Four kinds deserve a pause before you approve them.
Structural changes. Removing a wall, adding a floor, enlarging an opening in a load bearing wall or adding a heavy water tank needs the structural engineer's review, not just the site supervisor's agreement. Ask for revised structural drawings before work starts.
Services changes. Moving a bathroom, adding an air conditioner point or relocating the kitchen affects plumbing, drainage and electrical loads. These lines are hidden inside walls and slabs, so changes need updated layouts and should be shown in the as built drawings at handover.
Permit sensitive changes. Anything that alters built up area, height, setbacks or the number of floors should be checked against the approved permit first.
Waterproofing zones. Changes in toilets, balconies and terraces after waterproofing is done can break the membrane. If a change is unavoidable, the waterproofing should be redone and ponding tested again.
The Bureau of Indian Standards publishes the codes that guide structural and services design, and it is fair to ask your engineer which ones the revised design follows.
What a Good Design and Build Company Puts in Writing
When one company carries both the design and the construction, changes are easier to manage. The same team that drew the plan can tell you, quickly, what a change does to the structure, the services, the cost and the programme. There is no back and forth between an architect and a separate contractor, each blaming the other for the delay. Our article on why design build saves time explains this in more detail.
Before you sign, ask how changes will be handled and look for these points in the contract: a defined design freeze date, a written change order format, how changes are priced (item rates, a schedule of rates or a quoted lump sum), how time extensions are calculated, and how approved changes appear in the bills. Ask to see a sample change order from a past project.
At TeamInfra, our architectural design service and construction service sit under one roof, so design decisions and site realities are reviewed together from the first sketch to handover.
Conclusion
Changes are part of building a home. What matters is a clear design freeze, a simple written process for every change, and early decisions on anything structural, services related or permit sensitive. Price every change before the work begins, keep each one as a separate line, and keep the drawings updated so the as built record matches the house you live in.
To plan your design stage so fewer changes are needed later, talk to our team in Tripunithura.
The process and stage descriptions are indicative for homes in Kochi and Ernakulam district as of October 2026. They are not legal advice and do not constitute a quotation.
Frequently Asked Questions
What is a change order in construction?

What does design freeze mean in home construction?
Why do late changes cost more?
Do changes to my house plan need a revised building permit in Kerala?
How should change orders be billed?
Is a design and build company better for managing changes?