Build a House for Rs 20 Lakh in Kerala: What You Actually Get
 General
Rs 20 lakh is the most searched home budget in Kerala and the most misrepresented. The answer to whether 20 lakh house construction in Kerala is possible is yes, with conditions, and the conditions matter more than the number. This guide sets out exactly what that budget builds in 2026, what it will not stretch to, and the four decisions that determine whether the figure holds.
Key Takeaways
- Rs 20 lakh builds a well constructed 850 to 1,000 square foot home at economy finish, with two bedrooms and sound structure.
- It does not cover land, approvals, compound wall, utility connections or modular interiors. Those need a further Rs 4 lakh to Rs 8 lakh.
- The budget succeeds through plan efficiency and honest finishes, never by reducing foundation, roof or waterproofing quality.
What Rs 20 Lakh Builds in 2026
At economy specification of roughly Rs 1,800 to Rs 2,200 per square foot, Rs 20 lakh buys somewhere between 900 and 1,100 square feet of building. Working conservatively at Rs 2,100, the honest figure is about 950 square feet.
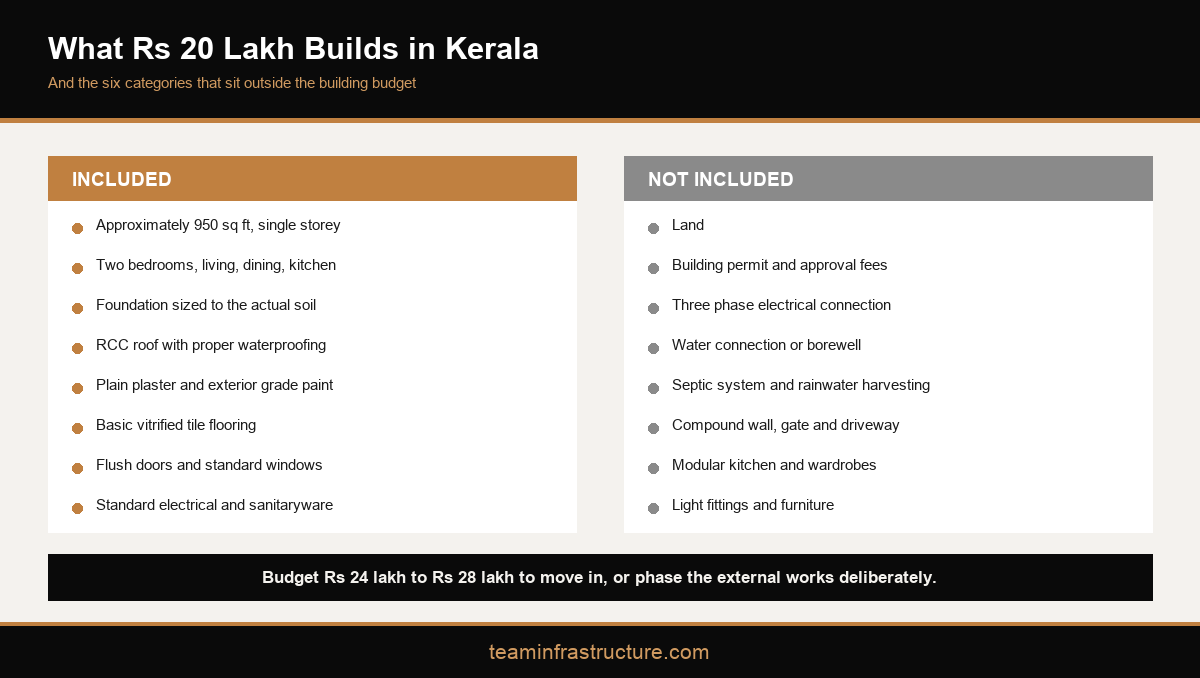
| Element | What Rs 20 lakh includes |
|---|---|
| Area | Approximately 850 to 1,000 sq ft, single storey |
| Layout | Two bedrooms, living and dining, kitchen, two bathrooms, small verandah |
| Structure | Standard RCC frame or load bearing walls, foundation sized to the actual soil |
| Roof | Flat RCC slab with proper waterproofing |
| Walls | Plain cement plaster, two coats of exterior grade paint |
| Flooring | Basic vitrified tile throughout |
| Joinery | Flush doors, standard window frames, no custom units |
| Electrical | Standard point count, surface or concealed conduit, no automation |
| Plumbing | Standard sanitaryware, no designer fittings |
Read that list carefully. Nothing in the structure column is compromised. What is absent is decoration, not integrity. That distinction is the entire discipline of building to a tight budget, and it is why budget friendly construction is a design skill rather than a purchasing one.
What Rs 20 Lakh Does Not Cover
Every honest budget conversation has to include this list, because these are the items that turn a Rs 20 lakh plan into a Rs 26 lakh reality.
Land is separate and by far the largest variable, and it also quietly sets several of the costs below it, because plot level, access width and soil condition all follow from where you buy. Approvals and permit fees through your local self government body come next. Then the three phase electrical connection and deposit, and the water connection or borewell. Then the septic system, and rainwater harvesting where plot size requires it. Then the compound wall and gate, which on a small plot is proportionally heavy because wall length does not shrink with the house. Finally the modular kitchen and wardrobes, which even at modest specification start around Rs 2.5 lakh.
Realistically, plan for Rs 24 lakh to Rs 28 lakh to move in, or accept phasing. Phasing is a legitimate strategy and better than a half finished house: build the structure and essential finishes now, add the compound wall, landscaping and modular interiors over the following two years. Design for it from the start so the later work does not require breaking what is already built.
Phasing well means deciding the order deliberately. Everything structural, plus waterproofing, plumbing, wiring, plastering, flooring and basic sanitaryware, belongs in phase one, because all of it is either buried or disruptive to add later. The compound wall, gate, driveway, landscaping, modular kitchen units, wardrobes and light fittings can all wait, because none of them requires opening finished surfaces. A house completed to that line is fully liveable, simply unfinished at the edges.
What does not work is phasing the roof, the waterproofing or the electrical rough in. Owners occasionally propose wiring only half the house to save money, then adding the rest later. The saving is small, the later work means cutting plastered walls, and in the meantime the house has circuits that were never designed as a whole.
The Four Decisions That Make Rs 20 Lakh Work
Budget homes succeed or fail on the drawing board, long before anyone prices a bag of cement. Four choices carry most of the saving, and none of them is visible as a compromise once you are living there. Each one reduces the quantity of work rather than its quality, which is the only kind of saving that does not return later as a repair.
Keep the plan geometry simple. A compact rectangle costs materially less than a plan with many corners, because every corner adds foundation, wall, roof edge, labour and time. Reduce circulation, because corridors are floor area you pay for and cannot use, so an open living and dining arrangement releases space at no cost. Stack the wet areas, placing kitchen and bathroom plumbing on a shared wall to shorten runs and reduce future leak risk. And use standard sizes for doors, windows and tiles, because non standard dimensions generate wastage on every single item.
A fifth decision belongs alongside those four, and it is about restraint rather than efficiency. Keep the number of different materials low. Every additional tile size, paint shade, joinery finish or fitting range adds procurement effort, wastage and labour setup for a small quantity. A house built from a short, deliberate palette looks more considered and costs less than one assembled from many part used selections.
Kerala has an established institutional tradition here. The cost effective building programmes run through the Kerala State Nirmithi Kendra and the work associated with Laurie Baker demonstrated decades ago that reduced material quantity and better climate response can coexist. Techniques such as cavity brickwork, filler slabs, exposed masonry and reduced plaster areas are engineered choices, not economies of desperation, and our guide to low cost house construction techniques covers which suit which site.
Where You Must Not Save
This is the shorter list and the more important one. Four items should be specified properly regardless of budget, because failure in any of them costs several times the original saving.
Foundation depth and design, which follows from soil condition rather than from budget. Reinforcement quantity and concrete grade, which should meet Bureau of Indian Standards guidelines in an economy home exactly as in a premium one. Roof waterproofing, because in Kerala the roof is tested by every monsoon and remedial work costs multiples of doing it once. And electrical cable sizing, because undersized cable is a safety issue, not a finish issue. A quotation that undercuts the market sharply has usually found its margin in one of these four, and our note on choosing a contractor without getting burned explains how to check.
How to tell an honest budget quotation from a thin one
Ask four questions and the answers will separate them quickly. What concrete grade and steel grade are assumed, and who is certifying the structural design? What foundation has been priced, and against which soil report? What waterproofing system is specified for the roof and the wet areas, and what warranty comes with it? What cable sizes are assumed for the main circuits?
A firm working honestly to a tight budget answers all four in a sentence each, because it has made deliberate choices and can defend them. A firm that has quietly thinned the specification will move the conversation back to the total. The total is not the answer to any of those four questions.
There is a second signal worth noting. An honest budget builder will tell you what your Rs 20 lakh does not include, unprompted, early, and in writing. That conversation is uncomfortable and it is the most valuable one in the whole project, because every item named at that stage is an item that will not ambush you at plastering stage.
Conclusion
Rs 20 lakh builds a genuinely good 950 square foot home in Kerala, provided the plan is efficient, the finishes are honest and the structure is not touched. Budget Rs 24 lakh to Rs 28 lakh for a complete move in, or phase the external works and interiors deliberately. What Rs 20 lakh will not do is deliver 1,500 square feet with designed interiors, and any quotation promising that has removed something you cannot see. For a realistic plan against your own budget, talk to our team in Tripunithura.
Figures are indicative market ranges for Ernakulam district as of August 2026 and are not a quotation.
Frequently Asked Questions
Can I really build a house for 20 lakh in Kerala?

How many square feet does Rs 20 lakh build?
Is a Rs 10 lakh house possible in Kerala?
What is the cheapest way to build without losing quality?
Should I build in phases?
Do budget homes cost more to maintain?
Can I supply materials myself to save money?
Is load bearing construction cheaper than a framed structure?
What plan size suits a small family on this budget?
What is the most common mistake on a tight budget?