2000 Sq Ft House Cost in Kerala: The Full 2026 Breakdown
 General
Two thousand square feet is where Kerala homeowners stop asking what a house costs and start asking what it costs to do properly. The 2000 sq ft house cost in Kerala spans nearly Rs 30 lakh between a plain build and a designed one, and the whole spread sits in decisions you make before work begins. This guide sets out the numbers, the stages and the exclusions.
Key Takeaways
- A 2,000 square foot home in Kerala costs roughly Rs 36 lakh to Rs 44 lakh at economy finish, Rs 44 lakh to Rs 56 lakh at standard finish, and Rs 56 lakh upwards at premium finish.
- Cost per square foot falls slightly at this size, because foundation, roof, staircase and services are spread across more floor area.
- Interiors on a 2,000 square foot home commonly add Rs 8 lakh to Rs 15 lakh, and external works another Rs 4 lakh to Rs 8 lakh.
What 2000 Square Feet Costs at Each Finish Level
At this size a home is almost always two storey, which changes the arithmetic in the owner's favour. The foundation and roof serve twice the floor area, and the per square foot rate softens accordingly.
| Finish level | Rate per sq ft | Total building cost | Typical configuration |
|---|---|---|---|
| Economy | Rs 1,800 to Rs 2,200 | Rs 36 lakh to Rs 44 lakh | Three bedrooms, car porch, plain finishes, basic electrical |
| Standard | Rs 2,200 to Rs 2,800 | Rs 44 lakh to Rs 56 lakh | Three or four bedrooms, better tile and joinery, granite counters, planned lighting |
| Premium | Rs 2,800 and above | Rs 56 lakh and above | Four bedrooms, designed interiors, false ceiling, stone or timber cladding, automation provisions |
Those are building costs measured on plinth area, assuming a firm site with normal access. Add the exclusions below to reach a project budget.
The two storey arrangement is worth understanding rather than assuming. A 2,000 square foot home built over two floors needs roughly half the foundation and half the roof of the same area on one level, and both are expensive elements. The offsets are a staircase, which consumes around 100 square feet across two floors, and a second set of services upstairs. On balance two storeys wins comfortably at this size, which is why almost every 2,000 square foot Kerala home is built that way.
Plot coverage rules push in the same direction. Building over two floors leaves more open ground for the compound, the porch and the setbacks that local rules require, and it keeps the house cooler by reducing the roof area exposed to direct sun.
Stage by Stage, on a Rs 50 Lakh Standard Build
The value of a stage breakdown is that it shows you which decisions are still open. Once the slab is cast, roughly forty percent of the budget is committed and unchangeable.
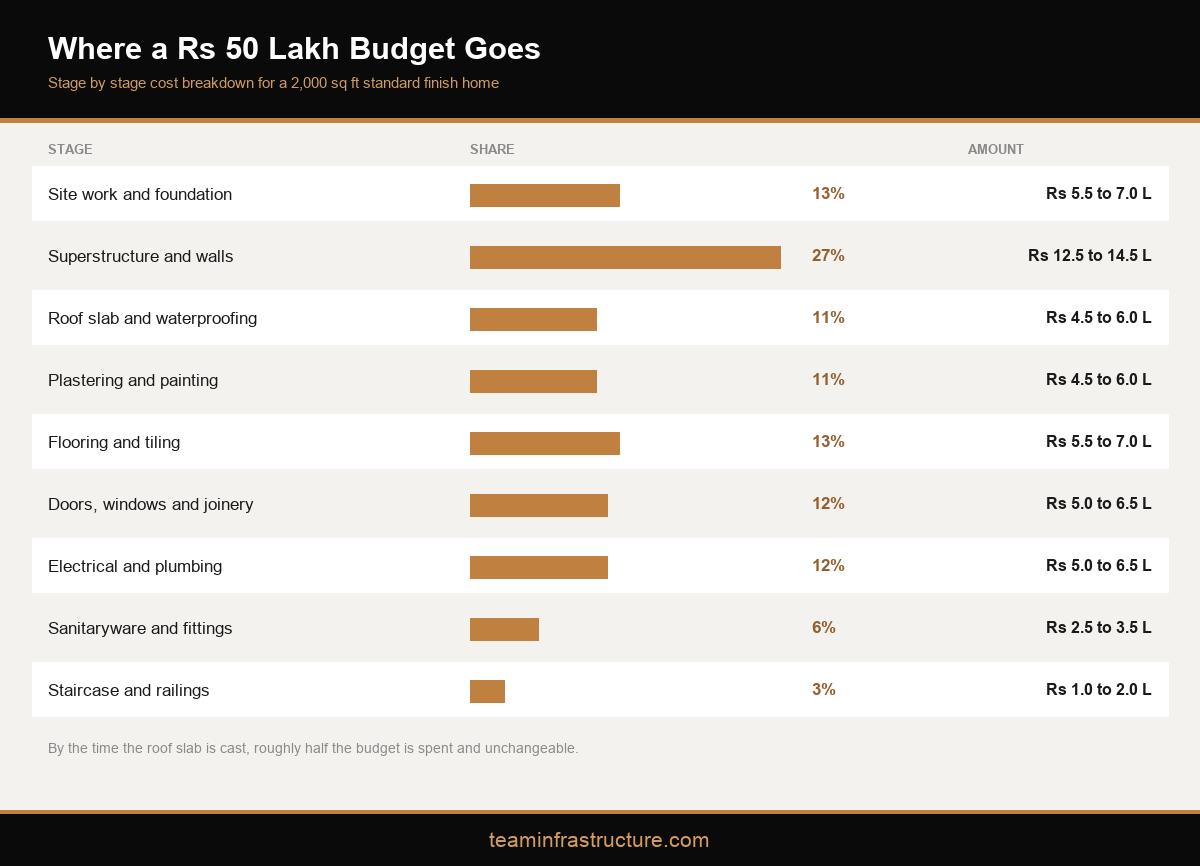
| Stage | Share | Amount on Rs 50 lakh |
|---|---|---|
| Site work and foundation | 11 to 14 percent | Rs 5.5 lakh to Rs 7.0 lakh |
| Superstructure, frame and walls | 25 to 29 percent | Rs 12.5 lakh to Rs 14.5 lakh |
| Roof slab and waterproofing | 9 to 12 percent | Rs 4.5 lakh to Rs 6.0 lakh |
| Plastering and painting | 9 to 12 percent | Rs 4.5 lakh to Rs 6.0 lakh |
| Flooring and tiling | 11 to 14 percent | Rs 5.5 lakh to Rs 7.0 lakh |
| Doors, windows and joinery | 10 to 13 percent | Rs 5.0 lakh to Rs 6.5 lakh |
| Electrical and plumbing | 10 to 13 percent | Rs 5.0 lakh to Rs 6.5 lakh |
| Sanitaryware and fittings | 5 to 7 percent | Rs 2.5 lakh to Rs 3.5 lakh |
| Staircase and railings | 2 to 4 percent | Rs 1.0 lakh to Rs 2.0 lakh |
Two rows deserve attention. Flooring rises at this size because there is more of it and because owners upgrade selections once they see the volumes. Waterproofing should never be trimmed, because in Kerala's climate the roof and the wet areas are tested every single year. Building to Bureau of Indian Standards guidelines on concrete grade, cover and curing is the baseline here, not an upgrade.
Where the Rs 30 Lakh Spread Comes From
The difference between an economy and a premium 2,000 square foot home is almost entirely in eight choices, and none of them is structural.
Flooring is the largest single swing, because 2,000 square feet of large format tile or natural stone costs multiples of basic vitrified tile. Joinery is second, since custom wardrobes and designed doors run well above standard flush shutters. Kitchen specification is third. Then bathroom fittings, where the spread between standard and designer sanitaryware is severe. Then false ceiling and lighting design. Then external cladding, whether plain plaster, textured finish, laterite or stone. Then window systems, comparing standard frames against slim profile glazing. Finally landscaping and external lighting.
Deciding all eight before the electrical work is complete costs far less than deciding them afterwards, because late changes on site are always dearer than early changes on paper. Our note on what a full service construction company delivers from blueprint to handover explains how that sequencing works in practice, and our luxury villa interiors guide shows where premium budgets actually go.
Where the upgrade money is best spent
Not all eight choices return the same value. Flooring and joinery are used daily and are extremely disruptive to change later, so they justify spending. Bathroom fittings and kitchen specification follow, for the same reason. Window systems are worth upgrading in Kerala because they carry both the monsoon and the heat, and a poor window is a permanent running cost.
External cladding, false ceilings and landscaping are the choices most easily deferred. They are visible, satisfying and almost entirely reversible, which means they can wait a year without penalty if the budget is tight. Spending on them before the flooring and joinery are settled is the most common misallocation at this size.
The cost of getting the sequence wrong
A concrete example. Deciding to add a false ceiling with recessed lighting after the wiring is complete means opening the ceiling, rerouting circuits, adding points, closing, replastering and repainting. The material cost of the change is minor. The rework typically costs several times more, and it delays every trade behind it. The same logic applies to moving a bathroom, relocating the kitchen sink or adding an air conditioning point. On a 2,000 square foot home, three or four such changes can absorb Rs 2 lakh to Rs 4 lakh for no additional house.
The Exclusions That Add Rs 12 Lakh to Rs 23 Lakh
On a 2,000 square foot home, the items outside the building rate are large enough to be a project in themselves.
Interiors dominate, at Rs 8 lakh to Rs 15 lakh for modular kitchen, wardrobes and built in units. External works follow at Rs 4 lakh to Rs 8 lakh for compound wall, gate, driveway and landscaping. Then approvals and permit fees through your local self government body. Then utility connections, meaning the three phase electrical connection and deposit, water connection or borewell, septic system and rainwater harvesting. A homeowner who budgets Rs 50 lakh and plans for Rs 50 lakh will finish the structure and stop. A homeowner who budgets Rs 65 lakh will move in.
The contingency question at this size
At 2,000 square feet, hold five to ten percent of the project cost as a genuine reserve, weighted towards the upper end if the soil report shows difficulty or the plot needs levelling or retaining work. On a Rs 65 lakh project that is Rs 3 lakh to Rs 6.5 lakh. Its purpose is to absorb the borewell that goes deeper than expected and the foundation that needs redesigning, not to fund an upgrade to the flooring halfway through.
Owners who treat the contingency as spare budget almost always spend it in the first four months on visible improvements, then meet the real contingency event with nothing left. Ring fence it, and if the project completes without needing it, spend it on landscaping at the end when the whole picture is visible.
Financing and the sequence of costs
If part of the project is loan funded, the disbursement schedule and the construction schedule need to match. Lenders release against completed stages, and the stages they recognise may not align with the milestones in your builder's contract. Check both documents side by side before work starts. The mismatch to watch for is the gap between the last disbursement and handover, since final payments, snag closure and the occupancy certificate often fall after the loan has stopped releasing funds.
Conclusion
A realistic 2000 sq ft house cost in Kerala is Rs 44 lakh to Rs 56 lakh for a standard finish building, and Rs 56 lakh to Rs 79 lakh once interiors, external works, approvals and connections are included. The spread within each band is wider than the gap between bands, which means specification decides your number far more than area does. Settle the eight finish choices early, keep the structure to standard, and you will land where you planned. For a specification led estimate, talk to our team in Tripunithura.
Figures are indicative market ranges for Ernakulam district as of August 2026 and are not a quotation.
Frequently Asked Questions
What is the cost of building a 2000 sq ft house in Kerala?

Is a 2000 sq ft house cheaper per square foot than a 1000 sq ft one?
How many bedrooms does 2000 square feet allow?
What does a car porch add to the cost?
Should the interiors be contracted with the builder?
How long does a 2000 sq ft home take?
Does a two storey design need a stronger foundation?
How much does waterproofing cost and can it be reduced?
What is the cost difference between a flat roof and a sloped tile roof?
Who should design a home of this size?