1000 Sq Ft House Construction Cost in Kerala: 2026 Breakdown
 General
A thousand square feet is the most commonly planned home size in Kerala, and the least honestly costed. The 1000 sq ft house construction cost in Kerala depends far less on the area than on the specification, the soil under it and the items nobody lists. This guide breaks the number down stage by stage so you can budget for the whole project rather than for the building alone.
Key Takeaways
- A 1,000 square foot home in Kerala costs roughly Rs 18 lakh to Rs 22 lakh at economy finish, Rs 22 lakh to Rs 28 lakh at standard finish, and Rs 28 lakh upwards at premium finish.
- Foundation and roof absorb a disproportionate share on small homes, because they are fixed costs spread over less floor area.
- Interiors, compound wall, approvals and connections typically add Rs 5 lakh to Rs 10 lakh beyond the building rate.
What a 1000 Sq Ft House Costs at Each Finish Level
Small homes are the least forgiving of vague budgeting, because the fixed elements do not shrink with the plan. The kitchen still needs a counter and plumbing, the electrical distribution board is the same, the water tank is the same, and the foundation still has to reach competent soil.
| Finish level | Rate per sq ft | Total building cost | What you get |
|---|---|---|---|
| Economy | Rs 1,800 to Rs 2,200 | Rs 18 lakh to Rs 22 lakh | Two bedrooms, sound structure, plain plaster and paint, basic vitrified tile, standard sanitaryware |
| Standard | Rs 2,200 to Rs 2,800 | Rs 22 lakh to Rs 28 lakh | Two or three bedrooms, better tile and fittings, granite kitchen counter, planned lighting |
| Premium | Rs 2,800 and above | Rs 28 lakh and above | Designed interiors, custom joinery, false ceiling, better external finish |
These are building costs on plinth area. They exclude the six categories covered later in this guide, and they assume a firm site with reasonable access.
At this size, the economy to standard step is usually the better value of the two upgrades available. Moving from economy to standard costs roughly Rs 4 lakh to Rs 6 lakh and changes the flooring, joinery, fittings and lighting you use every day. Moving from standard to premium costs a similar amount again and mostly refines surfaces you have already made good. Owners with a fixed budget and a small plan generally get more from spending the money on plan quality and standard finishes than on premium selections in a cramped layout.
One caution on the rate itself. On a small home the per square foot figure sits at the upper end of the band rather than the lower, because the fixed elements are spread across less floor. A builder quoting Rs 1,800 for a 1,000 square foot house is quoting more aggressively than one quoting Rs 1,800 for 2,000 square feet, and the difference has to come from somewhere.
Stage by Stage Cost Breakdown
Understanding where the money goes matters more than the total, because it tells you which decisions are still open and which are already spent.
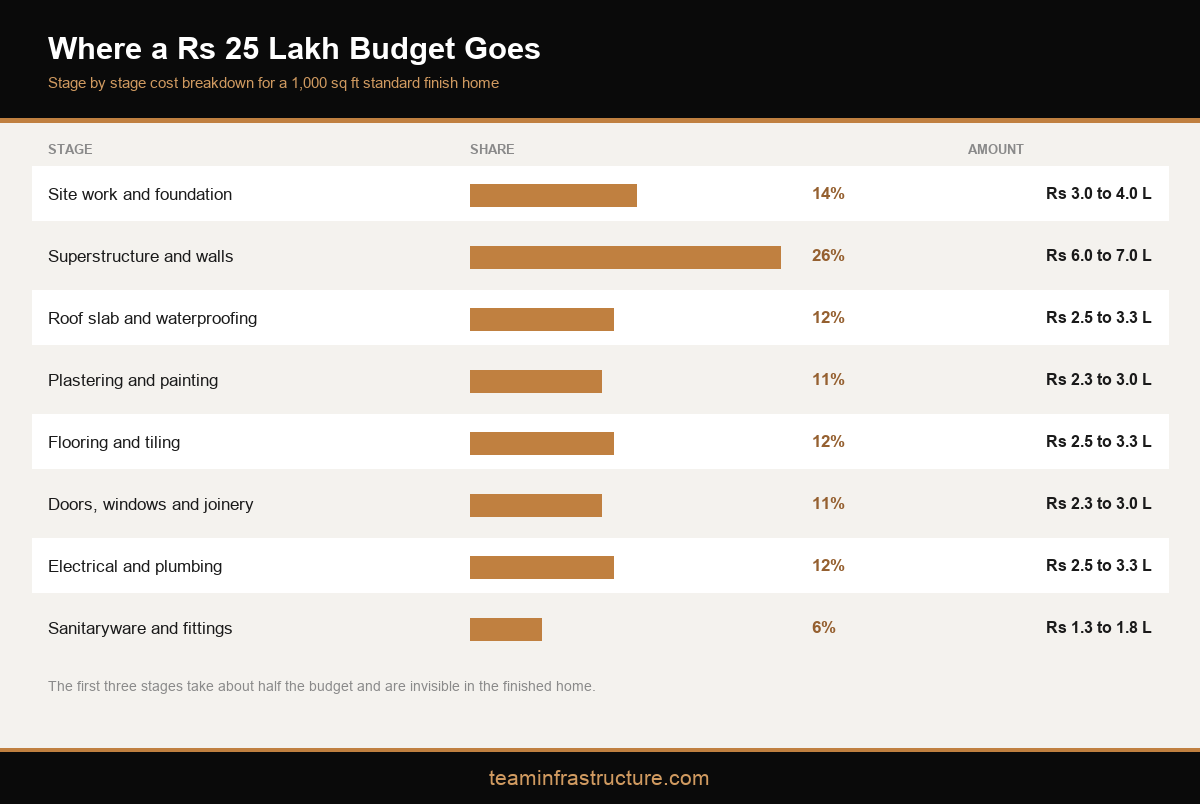
| Stage | Share of building cost | On Rs 25 lakh (standard) |
|---|---|---|
| Site work and foundation | 12 to 16 percent | Rs 3.0 lakh to Rs 4.0 lakh |
| Superstructure, frame and walls | 24 to 28 percent | Rs 6.0 lakh to Rs 7.0 lakh |
| Roof slab and waterproofing | 10 to 13 percent | Rs 2.5 lakh to Rs 3.3 lakh |
| Plastering and painting | 9 to 12 percent | Rs 2.3 lakh to Rs 3.0 lakh |
| Flooring and tiling | 10 to 13 percent | Rs 2.5 lakh to Rs 3.3 lakh |
| Doors, windows and joinery | 9 to 12 percent | Rs 2.3 lakh to Rs 3.0 lakh |
| Electrical and plumbing | 10 to 13 percent | Rs 2.5 lakh to Rs 3.3 lakh |
| Sanitaryware and fittings | 5 to 7 percent | Rs 1.3 lakh to Rs 1.8 lakh |
The first three rows account for roughly half the budget and are almost entirely invisible in the finished home. They are also the rows where a low quotation usually finds its savings, which is why these construction decisions affect the home for a lifetime.
Notice how heavily the foundation and roof weigh on a small home. Together they take a quarter of the budget for a structure that a 2,000 square foot house would spread across twice the floor. This is arithmetic, not inefficiency, and it explains why a small home rarely costs half of a large one. It also explains why the single largest risk to a Rs 25 lakh budget is a soil report that demands a deeper foundation, since there is no spare floor area to absorb it.
The practical response is sequencing. Commission the soil investigation before the design is finalised rather than after, so that the foundation solution is known while the plan can still be adjusted. A slightly smaller footprint on difficult ground costs far less than the same footprint on a foundation it was never designed for.
The Six Costs That Sit Outside the Rate
On a Rs 25 lakh building, expect a further Rs 5 lakh to Rs 10 lakh across these items. Budget them from day one rather than discovering them at plastering stage.
Approvals and permit fees through your local self government body come first. Then the three phase electrical connection and deposit, and the water connection or borewell. Then the septic system, and rainwater harvesting where the plot size requires it. Then the compound wall, gate and driveway, which on a small plot is proportionally heavier because the wall length does not shrink with the house. Finally interiors, meaning the modular kitchen and wardrobes, which on a 1,000 square foot home commonly lands between Rs 3 lakh and Rs 6 lakh depending on selection. Our guide to affordable interior design packages in Kerala explains what each tier contains.
Why these costs feel heavier on a small home
Almost every item in that list is sized by the plot rather than by the house. The compound wall follows the boundary, not the building. The electrical connection deposit follows the declared load. The septic system follows the number of users. The permit fee scales with built up area, but the professional fees for design and structural certification do not fall away proportionally.
The result is that a 1,000 square foot home carries nearly the same external cost as a 1,600 square foot one, spread across far less building. Owners comparing their budget against a larger neighbour's project often conclude they are being overcharged, when they are simply seeing the arithmetic of a small footprint. The useful response is to price these items early and separately, before the building rate is even agreed, so that the whole project number is visible from the start rather than assembled in instalments.
How to Get More House From 1000 Square Feet
On a small footprint, plan efficiency is worth more than any material saving. Four decisions consistently return the most.
Reduce circulation. Corridors are floor area you pay for and cannot furnish, so an open plan living and dining arrangement releases usable space without adding cost. Stack wet areas, placing the kitchen and bathroom plumbing on a shared wall, which shortens pipe runs and reduces both cost and future leak risk. Keep the plan geometry simple, because every additional corner adds foundation, wall, roof edge and labour. Design for daylight and cross ventilation rather than for fittings, which reduces running cost permanently. The traditional Kerala approach to orientation and shading is not decoration, it is climate engineering, and Kerala architecture has solved this problem for centuries. Careful layout planning is where these gains are found.
Storage is the real constraint, not floor area
Small homes rarely feel small because the rooms are tight. They feel small because there is nowhere to put anything. Built in storage under the staircase, above door height, along corridor walls and in the utility area costs a fraction of additional floor area and removes the pressure that makes owners regret the plan. Deciding storage during the design stage also means the electrical and plumbing layouts accommodate it, rather than being cut into afterwards.
Plan for the second phase now
Many 1,000 square foot homes in Kerala are the first phase of a larger house. If that is your intention, say so at design stage. Provision for a future staircase, size the foundation and columns for the eventual load, and route services so the extension does not require breaking finished work. Retrofitting this later costs several times more than allowing for it now, and in many cases the addition becomes impractical without it.
Conclusion
A realistic 1000 sq ft house construction cost in Kerala is Rs 22 lakh to Rs 28 lakh at standard finish for the building, plus Rs 5 lakh to Rs 10 lakh for approvals, connections, external works and interiors. Budget the whole project from the start, put the specification in writing before you compare rates, and spend your design effort on plan efficiency rather than on trimming the structure. To get a specification led estimate for your plot, talk to our team.
Figures are indicative market ranges for Ernakulam district as of August 2026 and are not a quotation.
Frequently Asked Questions
How much does it cost to build a 1000 sq ft house in Kerala?

How many bedrooms fit in 1000 square feet?
Is a single storey or two storey 1000 sq ft home cheaper?
What is the cost of a compound wall for a small plot?
Can a 1000 sq ft house be built for Rs 15 lakh?
How long does a 1000 sq ft house take to build?
Does the rate include the kitchen?
What foundation does a small Kerala home need?
Are traditional roof forms more expensive?
What is the most common budgeting mistake on small homes?